
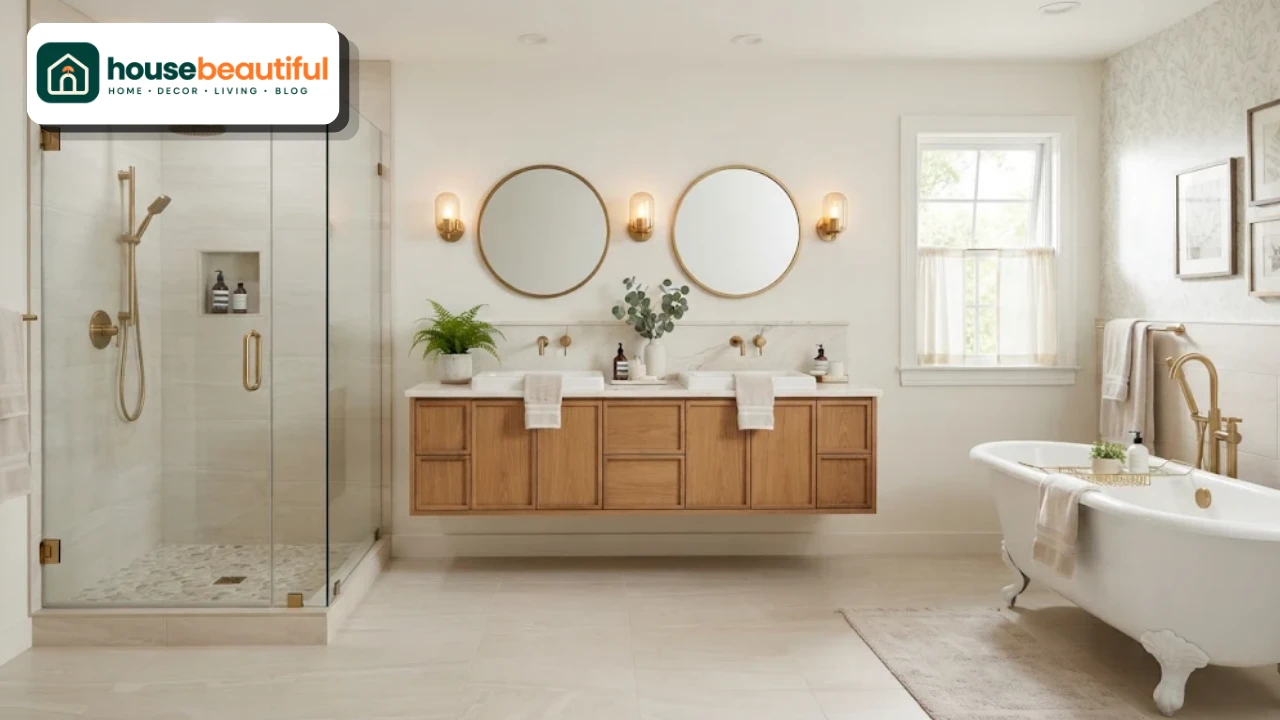
An 8 x 10 bathroom is a sweet spot in bathroom design. At 80 square feet, it’s large enough for features that smaller bathrooms can’t fit, such as a double vanity, a separate tub and shower, or a private toilet area, yet compact enough to stay cozy and affordable to finish well.
The challenge is choosing which of those features to include and arranging them so the room flows. A poorly planned 8 x 10 can feel cluttered, while a well-planned one feels like a small spa.
This guide covers everything you need to plan an 8 x 10 bathroom layout: what fits, the key clearances, eight proven floor plans, how to choose between them, and the storage, lighting, and design details that make 80 square feet work beautifully.
What Fits in an 8 x 10 Bathroom?
An 8 x 10 bathroom measures 8 feet by 10 feet (about 2.4 x 3 m), giving roughly 80 square feet (7.4 m²) of floor space. That’s about double the size of the average small bathroom.
With careful planning, an 8 x 10 can include:
A double vanity (60–72 inches) or a long single vanity
A toilet, either open or in a small separate water closet
A walk-in shower, often 36 x 48 inches or larger
A bathtub, either alcove or freestanding
Built-in storage, such as a linen cabinet or closet
You usually can’t fit every item comfortably, so deciding on priorities is the first step. Most homeowners choose three or four of these features and give them room to breathe.
How to Measure Before You Plan
Good plans start with accurate measurements.
Measure the length and width of the room at floor level, and check whether the walls are square. Note the ceiling height and any sloped areas, bulkheads,s or beams.
Mark the door width and swing, windows, radiators, vents and electrical outlets. Then locate the existing toilet drain, sink drains and supply lines, and the tub or shower drain.
Draw the room to scale on graph paper or a free online planner. Testing each 8 x 10 bathroom layout on paper takes minutes and prevents expensive mistakes later.
Clearance Rules for an 8 x 10 Bathroom
Clearances keep the room comfortable and usually reflect building code minimums. Always check your local code, as requirements vary.
| Element | Typical code minimum | Comfortable target |
|---|---|---|
| Toilet centerline to side wall or fixture | 15 in (38 cm) | 18 in (46 cm) |
| Clear floor in front of toilet | 21 in (53 cm) | 30 in (76 cm) |
| Clear floor in front of vanity | 21 in (53 cm) | 30–36 in (76–91 cm) |
| Distance between two sinks (center to center) | 30 in (76 cm) | 36 in (91 cm) |
| Shower interior | 30 x 30 in (76 x 76 cm) | 36 x 48 in (91 x 122 cm) or more |
| Walkway | 30 in (76 cm) | 36 in (91 cm) |
| Water closet (enclosed toilet room) | 30 x 60 in (76 x 152 cm) | 36 x 66 in (91 x 168 cm) |
The extra space in an 8 x 10 means you can usually meet the comfortable targets rather than just the minimums, which makes the room feel noticeably more generous.
Standard Fixture Sizes
| Fixture | Typical size |
|---|---|
| Alcove bathtub | 60 x 30–32 in |
| Freestanding tub | 55–67 in long, 28–32 in wide |
| Walk-in shower | 36 x 36 to 60 x 36 in |
| Single vanity | 30–48 in wide |
| Double vanity | 60–72 in wide |
| Toilet | 18–20 in wide, 27–30 in deep |
| Linen cabinet | 15–24 in wide, 12–18 in deep |
8 Proven 8 x 10 Bathroom Floor Plans
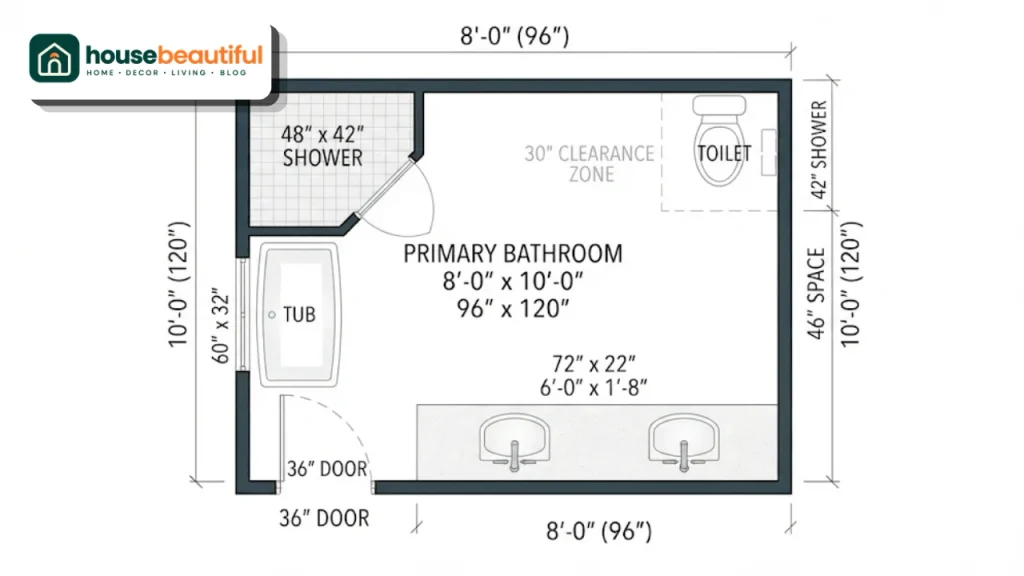
These layouts cover the most common ways to use 80 square feet. The best choice depends on your priorities, the door position and where your plumbing runs.
Long-wall linear plan
The vanity, toilet and shower or tub line up along one 10-foot wall, with the door on the opposite wall. It’s the simplest and most cost-effective 8 x 10 bathroom layout, because all plumbing shares one wet wall.
Best for: Budget renovations and bathrooms where one wall already holds the plumbing.
Double vanity with tub-shower combo
A 60- or 72-inch double vanity runs along one long wall. The tub-shower combo sits across one 8-foot end wall, with the toilet beside it.
Best for: Shared family bathrooms and couples who want two sinks plus a bathtub.
Separate tub and walk-in shower
A walk-in shower occupies one corner, a tub runs along an adjacent wall, and the vanity and toilet sit on the opposite side. This is the classic primary bathroom layout.
Best for: Primary bathrooms where both a soaking tub and a large shower are priorities.
Wet room with tub inside the shower zone
The tub and shower share one glass-enclosed wet area at one end of the room. This frees up space for a double vanity and a toilet without crowding.
Best for: Couples who want both a tub and shower in a compact footprint, with a modern, spa-like look.
Private water closet
A small enclosed toilet room with a pocket door sits in one corner. The rest of the room holds a vanity and a walk-in shower.
Best for: Primary bathrooms where two people get ready at the same time and privacy matters.
Large walk-in shower and double vanity
Skip the tub and build a generous walk-in shower, up to 60 x 48 inches, along one end wall. A double vanity and toilet fill the remaining space, with room left for a linen cabinet.
Best for: Adults who prefer showers and want a spacious, accessible bathroom. See our walk-in shower ideas for inspiration.
Corner shower with freestanding tub
A corner shower occupies one corner while a freestanding tub sits as a centerpiece, often under a window. The vanity and toilet line the opposite wall.
Best for: Statement bathrooms where the tub is the focal point.
Bathroom with built-in linen closet
A shallow built-in closet or tall cabinet takes up part of one wall, with a single vanity, toile,t and tub/shower or walk-in shower filling the rest.
Best for: Homes that lack hallway storage and need a place for towels and supplies.
| Layout | Main features | Best for |
|---|---|---|
| Linear | Single wet wall | Budget, simple plumbing |
| Double vanity + combo | Two sinks, tub-shower | Families, couples |
| Separate tub and shower | Classic primary bath | Soakers and showerers |
| Wet room | Tub inside shower zone | Modern spa look |
| Water closet | Private toilet | Shared primary baths |
| Big shower + double vanity | No tub | Accessibility, adults |
| Freestanding tub | Tub as centerpiece | Statement bathrooms |
| Linen closet | Built-in storage | Homes short on storage |
Sample Measurements: Double Vanity Plan
Here is how layout 2 typically fits, with the door on one 10-foot wall:
One 8-foot end wall: a 60 x 32-inch tub-shower combo, with the remaining 36 inches of that wall used for the toilet zone next to the tub.
Opposite 10-foot wall: with the tub taking 32 inches of its length, about 88 inches remain, enough for a 72-inch double vanity plus a narrow 15-inch linen tower.
Clear floor: with a 21-inch-deep vanity on an 8-foot-wide room, well over 36 inches stays open in front of it, far above the code minimum.
These numbers show why an 8 x 10 bathroom layout can feel generous: you can meet comfortable clearances rather than just the minimums. Always confirm exact dimensions with your chosen fixtures before ordering.
How to Choose the Right Layout
Start by ranking what matters most:
Two sinks? If yes, consider layouts 2, 3, 5 or 6.
Bathtub? If yes, look at layouts 2, 3, 4 or 7.
Separate shower? Layouts 3, 4, 6 and 7 offer one.
Private toilet? Layout 5, or a half wall in layouts 3 and 6.
Extra storage? Layout 8, or a tall cabinet in layout 6.
Then check your existing plumbing. Keeping drains where they are saves money, so choose the layout that fits your current wet wall if possible.
If you are working with a smaller room, our guide to the 5 x 10 bathroom layout covers seven plans for narrower spaces.
Door Placement Matters
The position of the door shapes every 8 x 10 bathroom layout.
Door on a 10-foot wall. This often works best. You enter facing the opposite long wall, which can hold the vanity, with the shower and tub at the two ends.
Door on an 8-foot wall. You walk into the length of the room. Fixtures run along both long walls, with the shower or tub at the far end.
Door in a corner. Leaves more continuous wall space but limits where the toilet can go.
A pocket door is a great option in any layout, because it frees up the floor area a swinging door would need. If the door must swing, make sure it clears the vanity and toilet.
Planning a Double Vanity
An 8 x 10 bathroom is one of the smallest sizes where a double vanity works comfortably.
Choose a 60-inch vanity for a tighter fit or a 72-inch vanity for more counter space and storage. Keep at least 30 inches, and ideally 36 inches, between sink centers so two people don’t bump elbows.
If a full double vanity crowds the room, a long single vanity with a trough sink and two faucets gives most of the benefits in less space. For styles and sizes, see our bathroom vanity ideas.
Tub, Shower or Both?
With 80 square feet, many homeowners can finally have both a tub and a shower.
Separate tub and shower (layout 3) gives the most traditional primary bathroom feel, but uses the most space.
Wet zone (layout 4) combines both in one glass enclosure and saves space.
Shower only (layout 6) gives the largest, most luxurious shower and frees space for storage.
Tub-shower combo (layout 2) is the most practical for families with young children.
If the home has another bathroom with a tub, choosing a large walk-in shower here is often the smarter use of space.
Primary Bathroom or Shared Bathroom?
How the room will be used changes the best plan.
Primary bathroom. Prioritize a double vanity, a large shower, privacy for the toile,t and calm finishes. A freestanding tub is a popular luxury if space allows. Our guide to small master bathroom layout ideas has more ideas for compact en-suites.
Family or shared bathroom. A tub-shower combo, a double vanity and plenty of storage work best. Durable, easy-clean finishes are essential.
Jack-and-Jill bathroom. Shared between two bedrooms, it benefits from a double vanity and a separate toilet and shower zone that can be closed off, so two people can use it at once.
Making an 8 x 10 Bathroom Feel Spacious
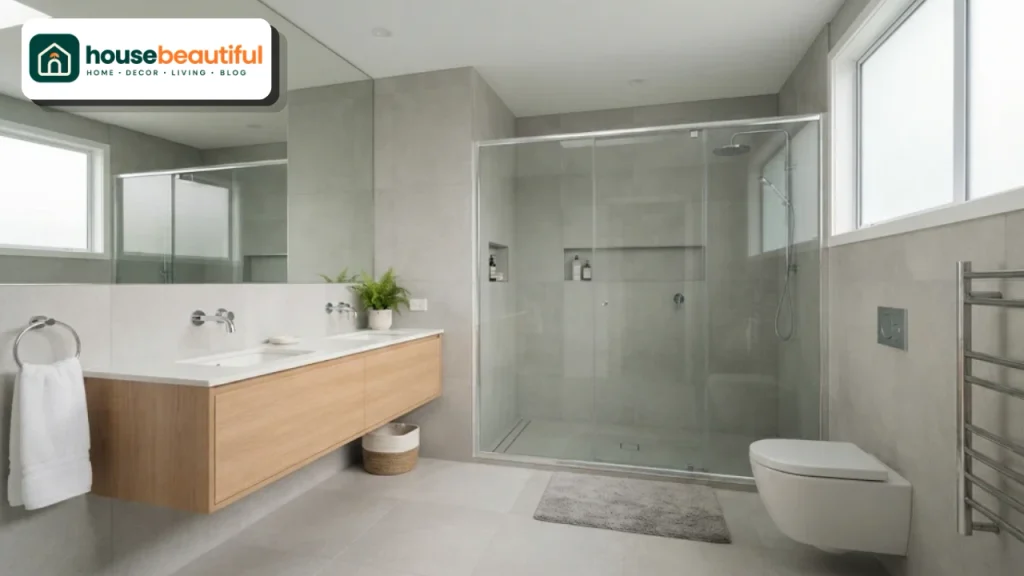
Even at 80 square feet, design choices can make the room feel larger and calmer.
Use frameless glass. Clear glass shower panels keep sightlines open across the room.
Choose large-format tiles. Fewer grout lines make the floor and walls look bigger.
Float the vanity. A wall-hung vanity shows more floor, making the room feel airy.
Install a wide mirror. A mirror spanning the vanity reflects light and adds depth.
Keep colors light. Soft whites, warm greige and pale blues or greens reflect light.
Limit materials. Two or three main materials create a calm, cohesive look.
Storage Ideas
The extra space in an 8 x 10 makes generous storage possible.
Vanity with drawers. Deep drawers with dividers keep toiletries organized for two people.
Tall linen cabinet. Fits between the vanity and a wall or at the end of the room.
Recessed medicine cabinets. One above each sink doubles storage without taking floor space.
Shower niches. Long niches hold toiletries for two.
Built-in bench with storage. A bench near the tub or in the shower can hide supplies.
Hooks and towel warmers. Practical and space-efficient alternatives to towel bars.
Lighting
Layered lighting makes a larger bathroom feel welcoming.
Ambient light. Recessed downlights or a central fixture provide general light.
Task light. Sconces on each side of every mirror give even, shadow-free light for grooming.
Shower light. A wet-rated recessed fixture brightens the shower.
Accent light. LED strips under a floating vanity or in niches add a soft glow.
Statement light. A small pendant or chandelier over a freestanding tub, rated for wet locations, adds drama.
Use dimmers and warm white bulbs (around 2700–3000K) for a relaxing atmosphere.
Ventilation
A common rule is about 1 CFM of exhaust fan capacity per square foot, so an 80-square-foot bathroom typically needs an 80 CFM fan, vented to the outside. If there is an enclosed water closet, it may need its own fan.
A humidity-sensing switch makes sure the fan runs long enough after showers to protect paint and cabinetry from moisture.
Flooring
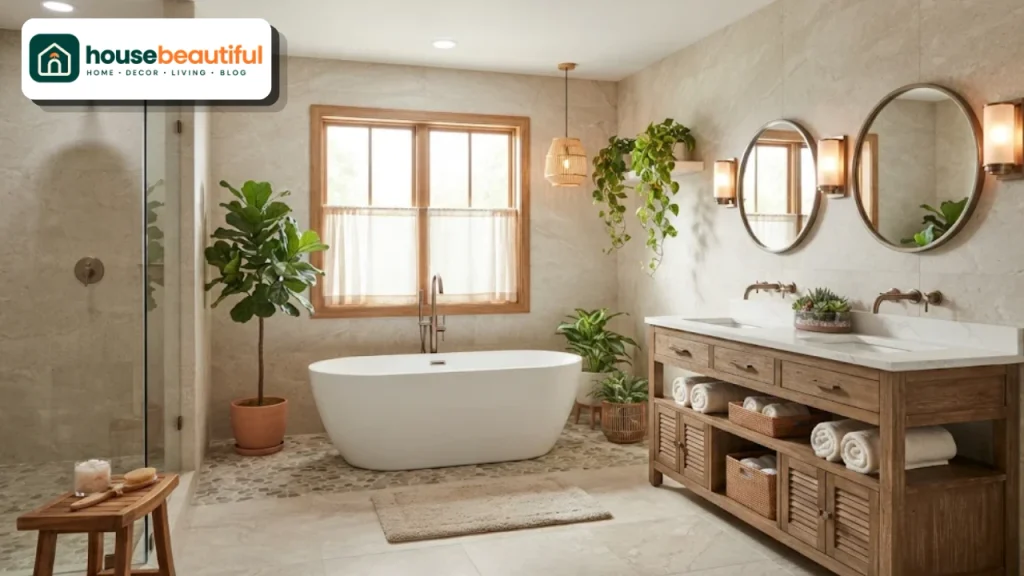
Porcelain tile is the most popular choice: durable, waterproof and available in stone, wood, and concrete looks. Natural stone adds luxury but needs sealing. Luxury vinyl is affordable and warm underfoot but is less suited to curbless showers.
In an 80-square-foot room, electric underfloor heating is relatively affordable and adds real comfort.
Choose a slip-resistant finish, and consider running the same tile into the shower for a seamless look. For patterns that suit larger bathrooms, browse our bathroom tile ideas.
Style Ideas for an 8 x 10 Bathroom
Spa retreat. Warm neutral tiles, a wood vanity, a freestanding tub and plants.
Modern minimal. Large white tiles, a floating vanity, matte black fixtures and frameless glass.
Classic elegance. Marble-look tiles, a furniture-style double vanity and polished nickel fixtures.
Warm Japandi. Light oak, textured plaster, a deep soaking tub and natural stone.
Bold and dramatic. Dark green or navy walls, brass fixtures and patterned floor tiles.
Accessibility and Aging in Place
An 8 x 10 bathroom has enough space for many accessible features.
A curbless walk-in shower with a linear drain, grab bars and a built-in bench makes daily use easier. A comfort-height toilet, a vanity with knee space, and lever faucets add convenience.
A 60-inch turning circle may fit in some 8 x 10 layouts, especially those without a tub. Consult an accessibility specialist if full wheelchair access is required.
What Does an 8 x 10 Bathroom Renovation Cost?
Costs vary widely by location, materials,s and the scope of work.
Labor often makes up a large share of the budget, because an 8 x 10 has more tile, walls and plumbing than a smaller bathroom. Adding a second sink, moving the toilet or creating a wet room increases plumbing costs further.
To control costs, keep fixtures near existing drains, choose standard-size fixtures, and spend on the items you touch every day, such as faucets, shower valves, and vanity drawers.
Get several written quotes from licensed contractors for accurate local pricing.
Quick Upgrades Without Moving Plumbing
If a full renovation isn’t in the budget, these changes can transform an 8 x 10 bathroom:
Replace a bulky vanity with a floating vanity of the same width.
Swap a shower curtain for a frameless glass panel.
Add recessed medicine cabinets and a tall linen cabinet.
Upgrade lighting with sconces beside the mirror and dimmable downlights.
Repaint in a light, calm color and replace dated hardware.
Change a hinged door to a pocket door.
Step-by-Step Planning Checklist
Measure the room, including door, window,s and plumbing locations.
Rank your priorities: two sinks, tub, shower, private toilet, storage.
Choose a layout from the eight options above.
Check clearances for every fixture.
Plan the door type and swing.
Plan storage, lighting, and ventilation.
Select two or three main materials.
Get quotes and confirm the plan meets local code.
Common Mistakes to Avoid
Trying to fit everything. A double vanity, separate tub, shower and water closet can crowd an 8 x 10. Pick your top priorities.
Ignoring the door swing. A door that hits the vanity or toilet makes the room awkward.
Sinks too close together. Less than 30 inches between sink centers feels cramped.
Moving plumbing without need. It adds significant cost.
Underpowered ventilation. Leads to mold and damage over time.
Too many finishes. Several tile types and metal finishes make the room feel busy.
Bringing It All Together
A well-designed 8 x 10 bathroom layout gives you room for features smaller bathrooms can only dream of. Start by ranking your priorities, check where the plumbing and door sit, then choose the floor plan that fits.
Whether you want a double vanity with a tub-shower combo, a separate tub and walk-in shower, or a spa-like wet room, the right 8 x 10 bathroom layout will make 80 square feet feel comfortable, organize,d and beautiful for years to come.
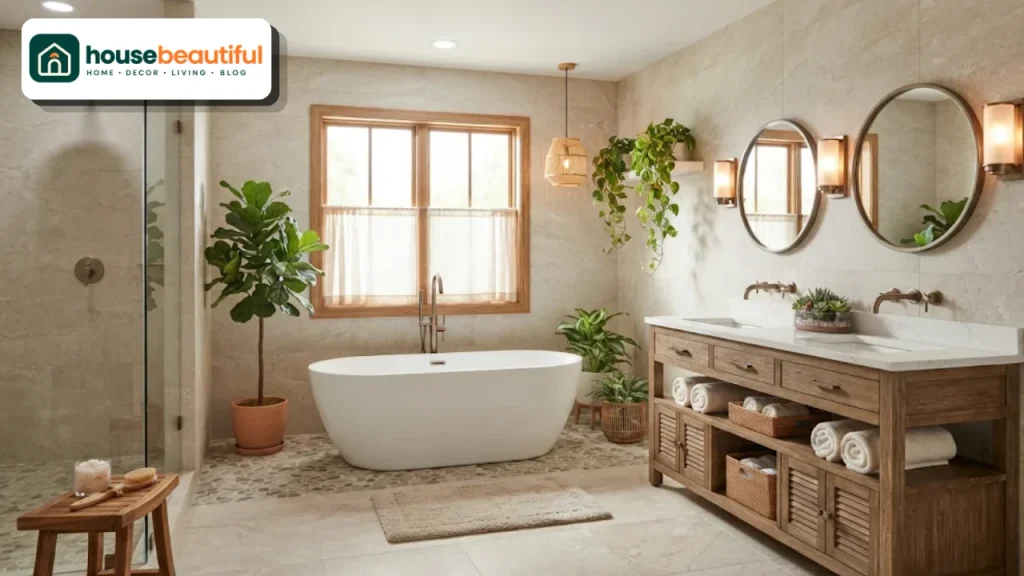
FAQs:
Is an 8 x 10 bathroom a good size?
Yes. At 80 square feet, it’s a comfortable size for a primary or shared bathroom and can fit a double vanity, toilet, shower and often a tub.
Can you fit a double vanity in an 8 x 10 bathroom?
Yes. A 60- to 72-inch double vanity fits comfortably along a 10-foot or 8-foot wall.
Can an 8 x 10 bathroom have a separate tub and shower?
Yes. A corner shower and a tub on an adjacent wall, or a shared wet zone, are the most common ways to fit both.
What is the best layout for an 8 x 10 bathroom?
It depends on priorities, but a double vanity on one long wall with a shower and tub or tub-shower combo at the ends is the most popular.
Can I add a separate toilet room?
Yes. A small water closet of about 36 x 66 inches with a pocket door can fit in many 8 x 10 layouts.
How much space is needed between two sinks?
At least 30 inches between sink centers, ideally 36 inches.
What size exhaust fan does an 8 x 10 bathroom need?
Usually around 80 CFM, vented outside.
Is an 8 x 10 bathroom big enough for a freestanding tub?
Yes, especially if you choose a compact freestanding tub and pair it with a corner shower or skip the separate shower.
How do I make an 8 x 10 bathroom feel bigger?
Use frameless glass, large-format tiles, a floating vanity, a wide mirror, and light colors.
Is an 8 x 10 bathroom wheelchair accessible?
It can be, especially without a tub, but full accessibility requires careful planning with a specialist.