
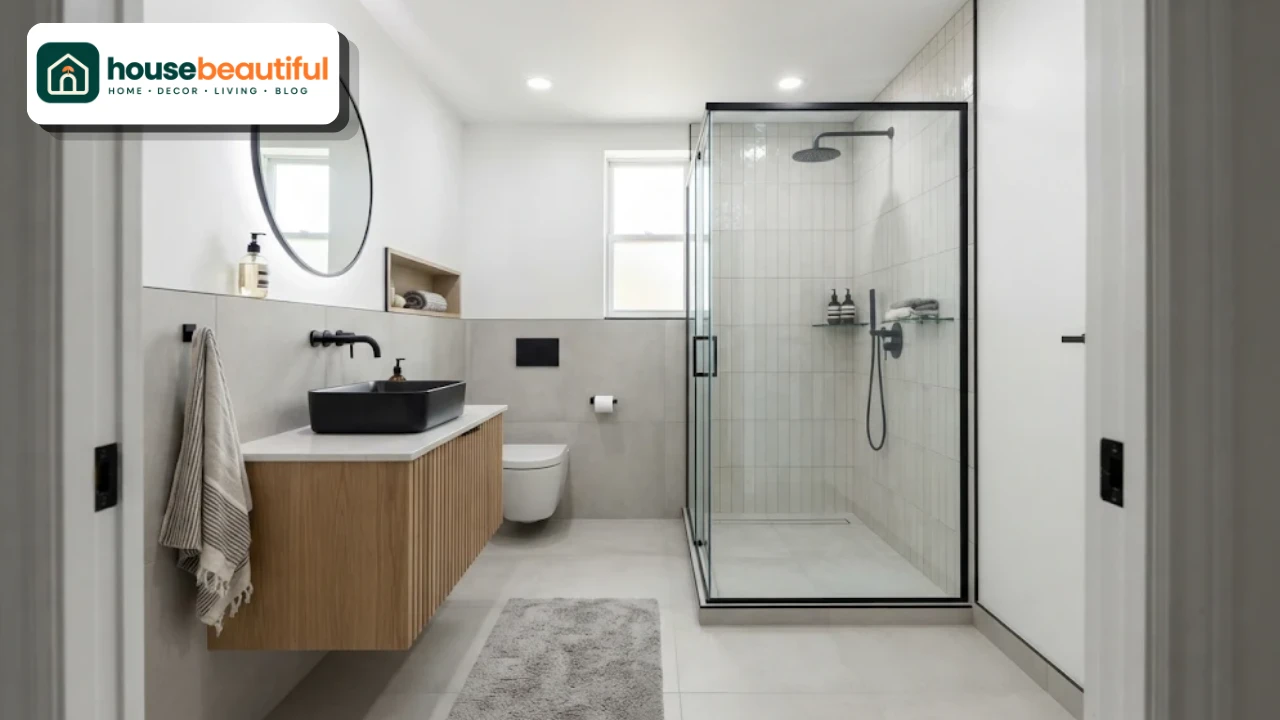
A 5 x 10 bathroom is one of the most common bathroom sizes in houses and apartments. At 50 square feet, it is big enough for a full bath with a vanity, toilet, and tub or shower, but narrow enough that every inch matters.
Get the layout wrong, and the room feels like a corridor, the door hits the toilet, and there’s nowhere to put a towel. Get it right, and it feels calm, practical,l and surprisingly spacious.
This guide covers everything you need to plan a 5 x 10 bathroom layout: the clearance rules, standard fixture sizes, seven proven floor plans, door options, tub vs. shower decisio,ns and design tricks that make a narrow bathroom feel wider.
What Is a 5 x 10 Bathroom?
A 5 x 10 bathroom measures 5 feet wide by 10 feet long (roughly 1.5 m x 3 m), giving about 50 square feet (4.6 m²) of floor space.
It is often called a “standard full bath” because it fits the three main fixtures:
- A vanity with sink
- A toilet
- A bathtub, tub-shower comboo or walk-in shower
The 5-foot width is not an accident. A standard bathtub is 60 inches (5 feet) long, so it fits perfectly across the short end of the room.
How to Measure Your Bathroom
Accurate measurements are the starting point for any plan.
Measure the length and width at floor level and again at counter height, since walls are not always perfectly straight. Note the ceiling height, especially if there is a sloped ceiling or bulkhead.
Mark the position and width of the door, the direction it swings, and the location of windows, radiators, vents and switches.
Most importantly, locate the existing plumbing: the toilet drain (measure from the back wall to the center of the drain), the sink supply and drain, and the tub or shower drain. These positions often decide which 5 x 10 bathroom layout makes the most sense.
Clearance Rules You Need to Know
Clearances keep a small bathroom comfortable and usually reflect building code requirements. Always check your local code, as requirements vary.
| Element | Minimum (typical code) | Recommended for comfort |
|---|---|---|
| Toilet centerline to side wall or fixture | 15 in (38 cm) | 18 in (46 cm) |
| Clear space in front of toilet | 21 in (53 cm) | 30 in (76 cm) |
| Clear space in front of vanity | 21 in (53 cm) | 30 in (76 cm) |
| Shower interior | 30 x 30 in (76 x 76 cm) | 36 x 36 in (91 x 91 cm) or larger |
| Walkway between fixtures | 30 in (76 cm) | 36 in (91 cm) |
| Door width | 24 in (61 cm) | 30–32 in (76–81 cm) |
The most important number in a 5 x 10 bathroom is the 15-inch toilet centerline. With a 5-foot width, a toilet placed on the long wall leaves plenty of side clearance, but a toilet squeezed between a vanity and a tub needs careful measuring.
Standard Fixture Sizes
Knowing typical fixture sizes helps you plan before you shop.
| Fixture | Typical size |
|---|---|
| Standard bathtub | 60 x 30 in (152 x 76 cm) |
| Shower stall | 36 x 36 in to 60 x 30 in |
| Toilet (depth) | 27–30 in (69–76 cm) |
| Toilet (width) | 18–20 in (46–51 cm) |
| Single vanity | 24–36 in wide, 18–21 in deep |
| Compact vanity | 18–24 in wide, 12–18 in deep |
In a narrow bathroom, a slightly shallower vanity (18–20 inches deep) and a compact or wall-hung toilet can free up valuable floor space.
7 Proven 5 x 10 Bathroom Floor Plans
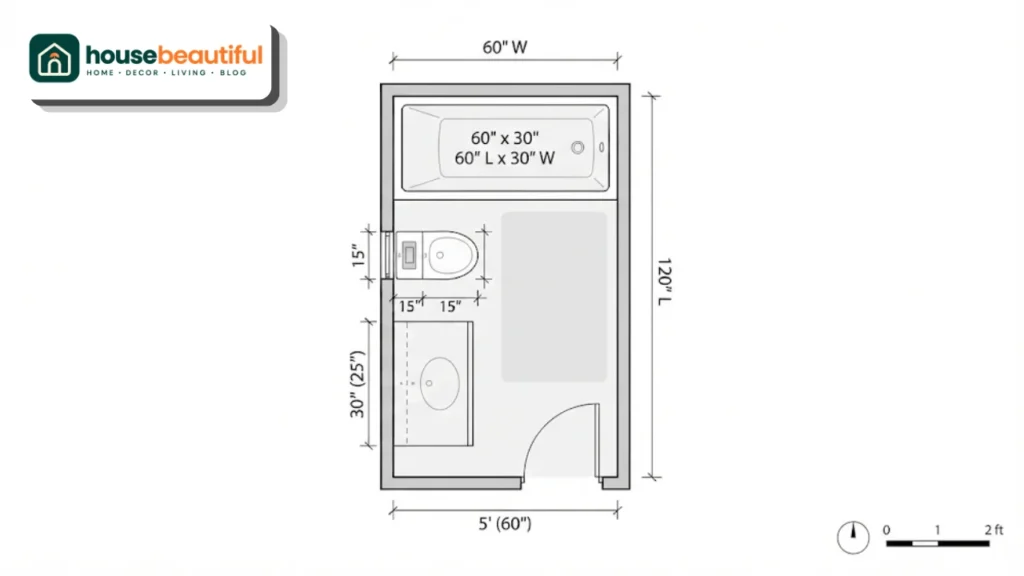
These layouts cover the most common options for a 5 x 10 bathroom layout. The best one for you depends mainly on where the door is and whether you want a tub or a shower.
Classic tub at the end, fixtures in a line
The most common 5 x 10 bathroom layout. The door sits on one short wall, the tub runs across the opposite short wall, and the vanity and toilet line up along one long wall.
Why it works: All plumbing sits on one wet wall, which keeps costs down. The open long wall gives a clear walkway.
Best for: Family bathrooms, hall baths and anyone who wants a bathtub.
Walk-in shower at the end
The same linear plan, but the tub is replaced with a 60 x 30-inch walk-in shower behind a glass panel or door.
Why it works: A glass enclosure keeps sightlines open, so the room feels longer and brighter.
Best for: Adults who rarely use a tub, primary bathrooms,s and aging-in-place designs. For design inspiration, see our walk-in shower ideas.
Door on the long wall, tub on one end, vanity on the other
When the door is in the middle of a long wall, place the tub across one short wall and the vanity across the other, with the toilet beside the vanity or opposite the door.
Why it works: It splits the room into a wet end and a dry end, so the bathroom feels balanced.
Best for: Bathrooms where the door position can’t be moved.
Vanity and toilet on opposite walls
The tub stays at the end, but the vanity sits on one long wall and the toilet on the other.
Why it works: Each fixture gets more elbow room. It suits rooms where plumbing already runs on both walls.
Watch out for: The walkway between the vanity and toilet must stay at least 30 inches. In a 5-foot-wide room, this works best with a shallow vanity.
Wet room
The shower area is open, with a curbless floor sloping to a linear drain, and a glass panel to stop splashes. The whole floor is waterproofed.
Why it works: No curb or door means the room reads as one continuous space and is easy to clean.
Best for: Modern homes, accessible bathrooms and regions where wet rooms are common.
Split zone with a pocket door
A partition or pocket door separates the toilet and shower from the vanity area.
Why it works: Two people can use the bathroom at once, which helps in busy family homes.
Watch out for: Each zone becomes smaller, so keep fixtures compact.
Corner shower and storage nook
A 36 x 36-inch corner shower occupies one end, freeing the remaining length of that end wall for a tall linen cabinet or open shelving.
Why it works: You gain storage space that a full-width tub would otherwise use.
Best for: Bathrooms that need extra storage more than a full-size bath.
| Layout | Tub or shower | Door position | Main benefit |
|---|---|---|---|
| Classic linear | Tub | Short wall | Cheapest plumbing |
| Walk-in shower | Shower | Short wall | Feels bigger |
| Wet and dry ends | Tub or shower | Long wall | Balanced layout |
| Opposite walls | Tub | Short wall | More elbow room |
| Wet room | Open shower | Either | Seamless look |
| Split zone | Either | Short wall | Shared use |
| Corner shower | Shower | Either | Extra storage |
Sample Measurements for the Classic Layout
Here is how the classic plan (Layout 1) typically fits along the 10-foot length, starting from the door end:
Entry and door swing: about 30 inches of clear floor
Vanity: 30 inches wide
Toilet zone: 30 inches wide, with the toilet centered 15 inches from the vanity and from the tub
Bathtub: 30 inches deep, running the full 60-inch width of the room
That adds up to 120 inches, or exactly 10 feet. In practice, a 24-inch vanity gives a little extra breathing room at the entry, which makes the bathroom feel less tight.
Door Placement: The Deciding Factor
Where the door sits changes everything in a narrow bathroom, and it is often the factor that decides which 5 x 10 bathroom layout will work.
Door on a short wall. The most flexible option. You walk straight in, with fixtures along one or both long walls and the tub or shower at the far end.
Door on a long wall. The room naturally divides into two ends. Place wet fixtures at one end and the vanity at the other.
Door swing. A standard door swinging inward can hit the vanity or toilet. Consider these alternatives:
- Outward-swinging door: frees space inside but needs room in the hallway.
- Pocket door: slides into the wall and saves the most space.
- Barn door: slides along the outside wall, but offers less privacy and sound control.
Tub or Shower?
Choosing between a tub and a shower is the biggest decision in a 5 x 10 bathroom.
Choose a tub or tub-shower combo if:
- You have young children who need baths
- It’s the only bathroom in the home, and resale value matters
- You enjoy soaking
Choose a walk-in shower if:
- The bathroom is for adults only
- You want a more open, modern look
- Accessibility is important now or in the future
If the home has another bathroom with a tub, converting this one to a walk-in shower is usually a smart choice.
Planning the Wet Wall
Placing the vanity, toilet and tub or shower on the same wall, known as the wet wall, keeps plumbing simple and costs lower.
If you’re renovating, try to keep fixtures in their existing positions. Moving the toilet drain, in particular, can add significant cost because it requires a large waste pipe and the correct slope.
If you are building new, plan the wet wall first, then arrange the other elements around it.
Making a 5 x 10 Bathroom Feel Bigger
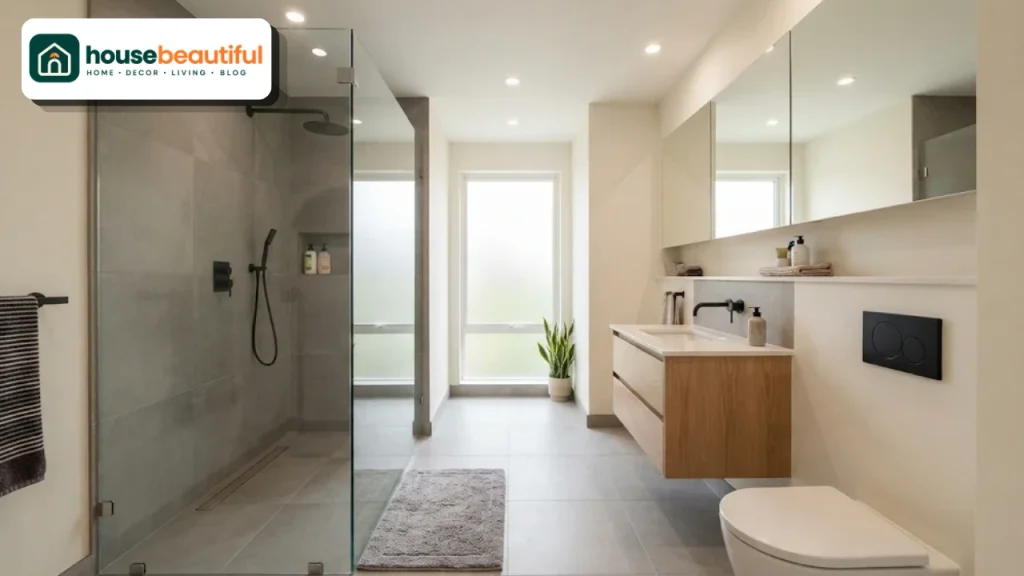
A narrow bathroom can feel tunnel-like. These tricks make it feel wider and brighter.
Use frameless glass. A clear glass shower panel instead of a curtain lets the eye travel to the back wall.
Choose large-format tiles. Fewer grout lines make the floor look bigger. Laying rectangular tiles across the width can make the room feel wider.
Run the same tile from the floor into the shower. A continuous floor reads as one larger space.
Pick a wall-hung vanity and toilet. Visible floor underneath makes the room feel more open, and cleaning is easier.
Install a large mirror. A wide mirror over the vanity reflects light and doubles the sense of space.
Use light colors. White, soft grey, warm beige and pale green walls and tiles reflect light.
Anchor the far wall. A feature tile, niche, or accent color on the end wall draws the eye and makes the room feel intentional rather than corridor-like.
For more space-saving ideas, see our guide to small bathroom ideas, and browse our bathroom tile ideas for patterns that suit narrow rooms.
Storage Ideas for a 5 x 10 Bathroom
Storage is often the weak point of a small full bathroom.
Vanity with drawers. Drawers are more practical than doors for organizing toiletries.
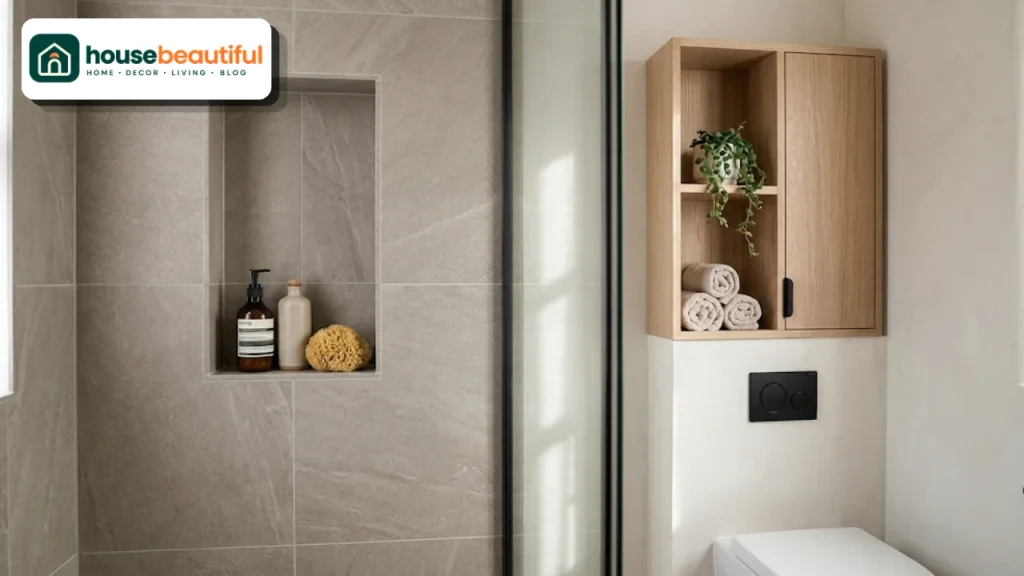
Recessed shower niche. A niche between wall studs holds bottles without taking up space.
Over-toilet shelving or cabinet. Uses vertical space above the toilet.
Medicine cabinet. A recessed mirrored cabinet adds storage behind the mirror.
Tall linen cabinet. Fits beside the vanity or at the end of the room if you choose a corner shower.
Hooks instead of towel bars. Hooks take up less wall width and hold more.
Choosing the right vanity makes the biggest difference to storage. Our bathroom vanity ideas cover compact and wall-hung options.
Lighting a Narrow Bathroom
Good lighting makes a small bathroom feel larger and more comfortable.
Install a ceiling light or recessed downlights for general light. Add vanity lighting at face height, either sconces on each side of the mirror or a light bar above it, to avoid shadows.
A waterproof recessed light inside the shower area is a valuable addition. Choose warm or neutral white bulbs, and use a dimmer for a relaxing evening bath.
If there’s a window, keep it uncovered as much as privacy allows, using frosted glass or light blinds. Our bathroom lighting ideas explain how to layer light in small spaces.
Ventilation
Small bathrooms build up humidity quickly, which leads to mold and peeling paint.
A common rule is about 1 CFM of exhaust fan capacity per square foot of bathroom, with a minimum of 50 CFM. For a 50-square-foot bathroom, a 50–80 CFM fan is usually adequate. Vent it outside, not into the attic.
A humidity-sensing or timer switch ensures the fan runs long enough after showers.
Flooring Options
The floor sees water, steam,m and daily traffic, so choose materials carefully.
Porcelain tile. Durable, water-resistant and available in large formats and wood or stone looks. The most popular choice.
Ceramic tile. Slightly less durable than porcelain but more affordable.
Natural stone. Beautiful but needs sealing and can be slippery when polished. Choose a honed or textured finish.
Luxury vinyl plank or tile. Warm underfoot, waterproof, and budget-friendly, though not ideal for curbless wet rooms.
Heated floors. Electric underfloor heating mats are relatively affordable in a 50-square-foot room and add real comfort in cold climates.
Choose a slip-resistant finish, especially near the tub or shower.
Planning a Shared or Kids’ Bathroom
A 5 x 10 bathroom often serves several family members.
Choose a tub-shower combo for bathing young children, with a handheld shower head that’s easy to reach. A wide single vanity with a long counter gives space for two toothbrush routines, even if it has only one sink.
Add hooks at different heights, a step stool that tucks under the vanity, and labeled storage baskets for each person. Durable, easy-clean finishes like porcelain tile and semi-gloss paint stand up to daily use.
Accessible 5 x 10 Bathroom Layouts
A 5 x 10 bathroom can be adapted for aging in place or limited mobility.
Choose a curbless walk-in shower with a linear drain, grab bar,s and a fold-down seat. Use a comfort-height toilet and a wall-hung vanity with knee space underneath.
A wider door (32–36 inches), preferably a pocket door, makes access easier. Lever handles and slip-resistant flooring add safety.
Full wheelchair turning space usually needs a 60-inch circle, which can be difficult in a 5 x 10 room, so consult an accessibility specialist if full wheelchair access is required.
Style Ideas for a 5 x 10 Bathroom
The layout sets the function, but the style makes it feel like home.
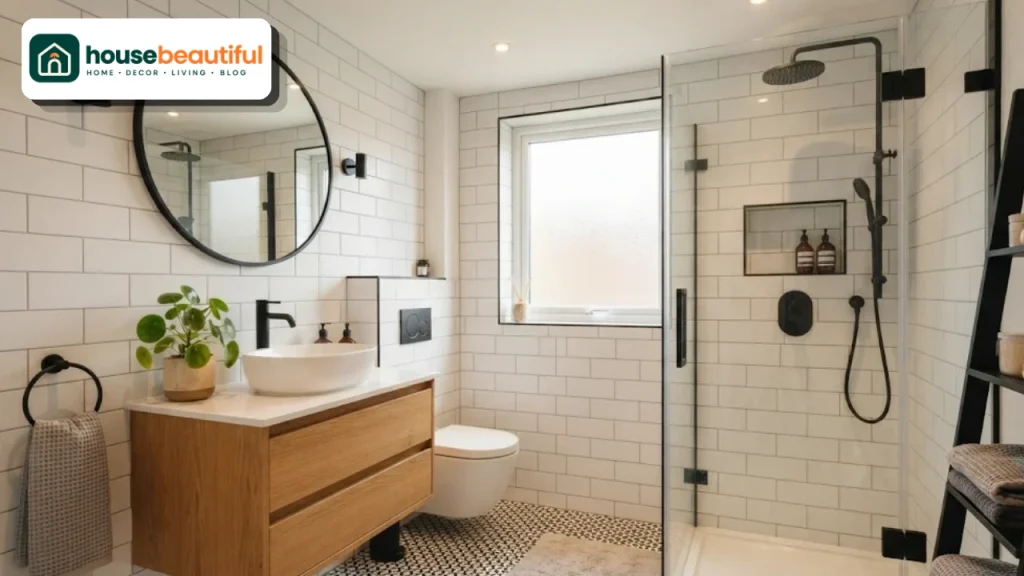
Modern minimal. White large-format tiles, a floating vanity, frameless glass and matte black fixtures.
Warm natural. Wood vanity, stone-look tiles, greenery and brass hardware.
Classic. Subway tiles, a pedestal or furniture-style vanity, chrome fixtures and a patterned floor.
Spa-inspired. Soft neutral colors, a rainfall shower, wood accents and plenty of towels.
Bold and playful. Patterned cement tiles, a colorful vanity or a dark accent wall at the far end.
Whatever the style, limit the bathroom to two or three main materials so the narrow space doesn’t feel busy.
How Much Does a 5 x 10 Bathroom Renovation Cost?
Costs vary widely by location, materials and whether plumbing moves.
A cosmetic refresh, with new paint, fixtures, mirro,r and accessories, is the least expensive option.
A mid-range remodel with new tiles, vanity, toilet,t and tub or shower costs considerably more. A full gut renovation that moves plumbing or creates a wet room is the most expensive.
To control costs, keep the plumbing layout the same, choose standard fixture sizes and spend on the items you touch every day, such as the faucet and shower valve.
Get several written quotes from licensed contractors in your area for accurate pricing.
Step-by-Step Planning Checklist
Measure the room, including door, window, ceiling height and existing plumbing.
Decide on a tub or shower based on household needs.
Choose a layout from the seven options above.
Check clearances for the toilet, vanity,y and walkway.
Plan the door: inward, outward, pocket, or barn.
Plan storage: vanity, niche, cabinet,s and hooks.
Plan lighting and ventilation.
Choose materials and colors that keep the room light.
Get quotes and confirm the plan meets local code.
Common Mistakes to Avoid
Ignoring the door swing. A door that hits the toilet or vanity makes the room frustrating to use.
Squeezing in a double vanity. A 5-foot-wide room rarely has space for two sinks with proper clearances.
Too-deep vanity. A 21-inch vanity can block the walkway in a narrow room; consider 18 inches.
Moving plumbing unnecessarily. It adds high cost.
Poor ventilation. Leads to mold and damage over time.
Dark colors everywhere. They make a narrow room feel smaller. Use dark tones only as accents.
Busy small tiles everywhere. Lots of grout lines make the room look cluttered and are harder to clean.
Bringing It All Together
A well-planned 5 x 10 bathroom layout makes 50 square feet feel comfortable and complete. Start with the door position and the tub-or-shower decision
, keep plumbing on one wet wall where possible, respect the clearance rules, and use light colors, glass, and good lighting to open up the space.
Whichever of the seven floor plans you choose, a thoughtful 5 x 10 bathroom layout will serve your household well for years.
FAQs:
Is a 5 x 10 bathroom a good size?
Yes. At 50 square feet, it’s a standard size for a full bathroom and fits a vanity, toilet, and tub or shower.
Can you fit a tub in a 5 x 10 bathroom?
Yes. A standard 60 x 30-inch bathtub fits perfectly across the 5-foot end of the room.
What is the best layout for a 5 x 10 bathroom?
The classic linear layout, with the tub or shower on the far short wall and the vanity and toilet along one long wall, is the most efficient.
Can I put a walk-in shower in a 5 x 10 bathroom?
Yes. A 60 x 30-inch walk-in shower can replace the tub, or a 36 x 36-inch corner shower can free up space for storage.
How much space do you need in front of a toilet?
Typical code requires at least 21 inches, but 30 inches is more comfortable.
How far should a toilet be from the wall?
The toilet centerline should be at least 15 inches from any side wall or fixture.
Can a 5 x 10 bathroom have a double vanity?
It’s rarely practical, because there isn’t enough width to keep proper clearances. A single wide vanity is usually better.
What size exhaust fan does a 5 x 10 bathroom need?
Usually 50–80 CFM, vented to the outside.
How do I make a narrow bathroom look wider?
Use frameless glass, large-format tiles, a wall-hung vanity, a bigmirroro,r and light colors.
What door is best for a small bathroom?
A pocket door saves the most space; an outward-swinging door is a good alternative.