
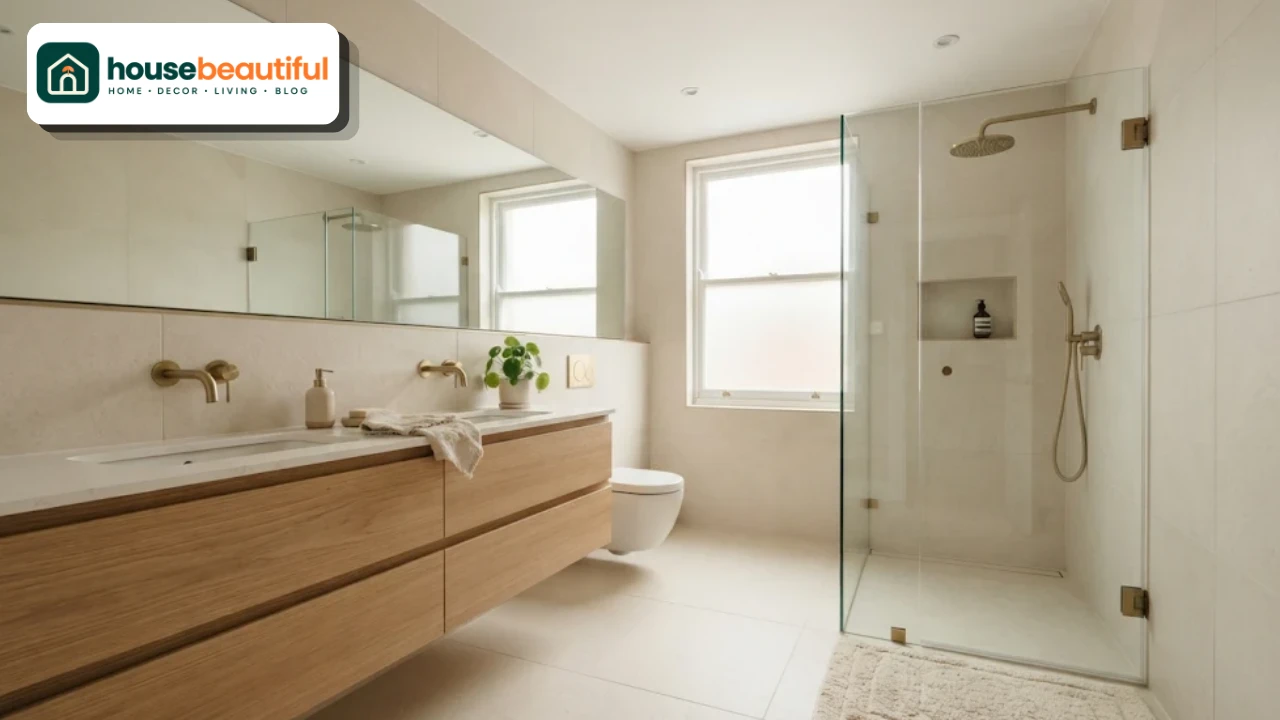
A master bathroom is meant to feel like a private retreat: the place you start and end each day. When it’s small, that can feel like a contradiction. How do you get calm, storage, and a little luxury into a room that’s barely bigger than a closet?
The answer is in the layout. A well-planned small master bath can feel more spacious and more comfortable than a large bathroom with a poor plan.
This guide shares 12 small master bathroom layout ideas, grouped by room size and priorities.
You’ll also find advice on double vs. single vanities, tubs vs. showers, separating the toilet, storage,e and the finishing touches that make a compact en-suite feel special.
What Makes a Master Bathroom Different?
A master bathroom (now often called a primary bathroom or en-suite) is usually attached to the main bedroom and used by one or two adults.
That changes the priorities compared with a family or guest bathroom:
Two people may use it at the same time, especially in the morning.
Privacy matters, both within the room and from the bedroom.
Comfort and calm are more important than toy storage or easy-clean finishes for kids.
Personal storage for skincare, grooming tools, and towels is essential.
Keeping these needs in mind helps you choose which features deserve the limited space, and which small master bathroom layout ideas will actually suit your routine.
How Small Is a Small Master Bathroom?
Small master bathrooms come in many sizes. These are the most common:
| Size | Area | What usually fits |
|---|---|---|
| 5 x 8 ft | 40 sq ft | Vanity, toilet, tub-shower or 60 in shower |
| 5 x 10 ft | 50 sq ft | Longer vanity, toilet, tub or walk-in shower |
| 6 x 8 ft | 48 sq ft | Wider vanity, toilet, generous shower |
| 8 x 8 ft | 64 sq ft | Double vanity possible, separate shower and toilet zone |
| 6 x 10 ft | 60 sq ft | Long vanity, separate toilet area, walk-in shower |
| 8 x 10 ft | 80 sq ft | Double vanity, shower and small tub or WC enclosure |
If your bathroom is a narrow 5 x 10, our dedicated guide to the 5 x 10 bathroom layout covers seven detailed floor plans.
Planning Priorities: Decide What Matters Most
Before choosing a layout, rank these features in order of importance for your household:
- A large shower
- A bathtub
- Two sinks
- A separate toilet area
- Maximum storage
- Natural light
In a small master bathroom, you usually can’t have everything. Most couples choose a large walk-in shower and a long vanity over a tub, but your priorities may differ.
Your ranking will point you toward the right small master bathroom layout ideas in the list below. Also check where the existing plumbing sits. Keeping the toilet drain and shower drain in place saves significant money.
12 Small Master Bathroom Layout Ideas
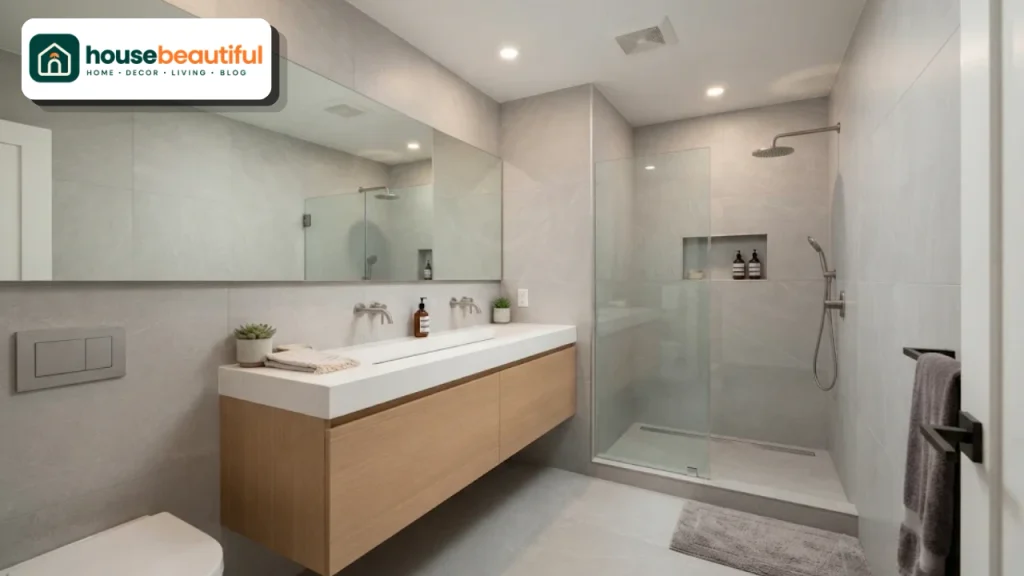
The linear layout
Vanity, toilet, and shower line up along one wall, with the shower at the far end behind glass. It’s simple, efficient, and keeps all plumbing on one wall.
Best for: Narrow rooms such as 5 x 8 and 5 x 10.
Long single vanity with two faucets
Instead of two separate sinks, a long vanity with one wide trough sink and two faucets lets two people use it at once while saving space.
Best for: Couples in rooms too narrow for a full double vanity.
Double vanity on the long wall
Where the vanity wall is at least 60 inches long, a double vanity gives each person a sink and storage. The toilet and shower sit on the opposite wall or at the ends.
Best for: 8 x 8, 6 x 10 and 8 x 10 rooms.
Walk-in shower across the end wall
A 60 x 36-inch or full-width walk-in shower replaces the tub at the end of the room. Frameless glass keeps the view open, so the bathroom feels longer.
Best for: Couples who prefer showers and want a spa-like feel. For inspiration, see our walk-in shower ideas.
Curbless wet room
The shower and the rest of the floor are on one level, with a linear drain and a single glass panel. The whole room reads as one continuous space.
Best for: Modern bathrooms, aging in place, and very small rooms where a shower enclosure would feel cramped.
Separate water closet
A small enclosed toilet room with a pocket door gives privacy, so one person can use the vanity or shower while the other uses the toilet.
Best for: Rooms of 8 x 10 or larger, or where you can borrow a little space from a closet.
Toilet tucked behind a half wall
Where a full water closet won’t fit, a half wall or tall vanity tower beside the toilet screens it from the bedroom door.
Best for: Mid-size rooms that want privacy without losing space.
Wet zone with tub inside the shower
A freestanding or built-in tub sits inside a glass-enclosed wet area with the shower. Both fixtures share one waterproofed zone, saving space compared with separate tub and shower.
Best for: Couples who want a tub and a shower in about 8 x 10 feet.
Corner shower with vanity opposite
A neo-angle or square corner shower frees up wall space for a longer vanity or a tall linen cabinet.
Split layout with the door in the middle
When the door is on the long wall, place the shower at one end and the vanity at the other, with the toilet beside the door. Each end becomes its own zone.
Best for: Rooms where the door position is fixed on the long wall.
Borrow space from the closet or bedroom
Moving a wall by just 12 to 24 inches can make room for a double vanity or a separate toilet. Many renovations take space from an adjacent closet or a corner of the bedroom.
Best for: Full renovations where structural changes are possible.
Open en-suite
The vanity area opens directly to the bedroom, with only the toilet and shower behind doors or glass. It feels spacious and hotel-like.
Best for: Couples comfortable with less privacy and good ventilation.
Small Master Bathroom Layouts by Size
Use this table as a quick shortcut to the small master bathroom layout ideas that usually work best for each room size.
| Room size | Recommended layout ideas |
|---|---|
| 5 x 8 ft | Linear layout, long single vanity, walk-in shower or tub-shower |
| 5 x 10 ft | Linear layout, walk-in shower at the end, wet room |
| 6 x 8 ft | Linear or split layout, single long vanity, generous shower |
| 8 x 8 ft | Corner shower, double vanity, toilet behind a half wall |
| 6 x 10 ft | Double or long vanity, separate toilet nook, walk-in shower |
| 8 x 10 ft | Double vanity, water closet, wet zone with tub and shower |
Double Vanity or Single Vanity?
A double vanity is one of the most requested master bathroom features, but it isn’t always practical in a small room.
Choose a double vanity if:
- The vanity wall is at least 60 inches long
- Both of you get ready at the same time every day
- You have enough clearance in front, ideally 30 inches or more
Choose a single long vanity if:
- The wall is between 36 and 60 inches
- Your schedules rarely overlap
- You’d rather have more counter and storage space
A single long vanity with two faucets is often the best compromise in a small master bathroom. Our guide to bathroom vanity ideas covers compact, floating and double designs.
Tub or Shower in a Small Master Bath?
A walk-in shower is usually the better choice in a small master bathroom. It takes up less visual space, is easier to step into, and can be built larger and more luxuriously than a tub-shower combo.
A tub makes sense if you love soaking, or if the home has no other bathtub and resale is a concern. A compact freestanding or Japanese-style soaking tub can fit in smaller spaces than a standard tub.
Both? Combining a tub and shower in one glass-enclosed wet zone is the most space-efficient way to have both.
Making a Small Master Bathroom Feel Bigger
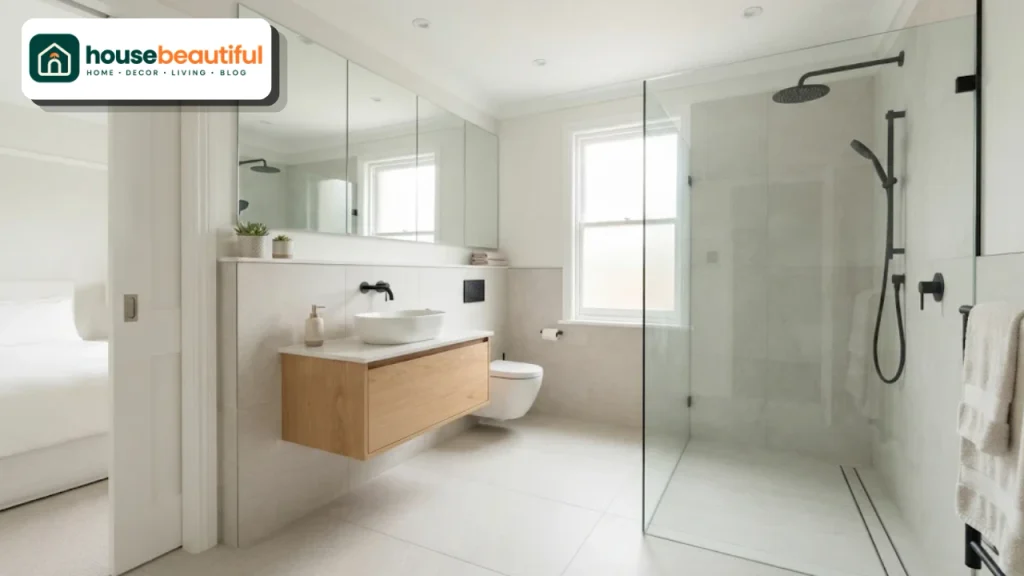
These design choices make a compact en-suite feel airy and open.
Frameless glass. A single fixed glass panel instead of a curtain or framed door lets the eye travel through the whole room.
Large-format tiles. Fewer grout lines make floors and walls look bigger. Running the same tile into the shower creates a seamless look.
Floating vanity and wall-hung toilet. Visible floor underneath makes the room feel larger.
A wide mirror. Stretch the mirror across the full length of the vanity to reflect light and double the sense of space.
Light, calm colors. Soft whites, warm greige, pale green, or blue create a restful feel and reflect light.
Pocket or barn door. Removing the swing of a hinged door frees up floor and wall space.
Skylight or larger window. Natural light makes any small room feel bigger and more pleasant.
For more ideas, see our guide to small bathroom ideas.
Storage for a Small Master Bathroom
A master bathroom holds two people’s toiletries, so storage needs careful planning.
Vanity with drawers. Drawers with dividers keep skincare, makeup, and grooming tools organized.
Recessed medicine cabinets. One for each person above the vanity adds storage without taking up space.
Shower niches. A long recessed niche holds both people’s bottles.
Tall linen tower. A narrow cabinet between the vanity and wall stores towels and spare supplies.
Over-toilet storage. Open shelves or a cabinet use vertical space.
Towel warmer. A heated rail dries towels and adds a luxury touch while saving space compared with multiple towel bars.
Lighting a Small Master Bathroom
Layered lighting makes a small master bathroom functional and relaxing.
Vanity lighting. Sconces on each side of the mirror, or a light above it, give even light for shaving and makeup.
Ambient lighting. Recessed downlights or a ceiling fixture provide general light.
Shower lighting. A wet-rated recessed light inside the shower is practical and atmospheric.
Night lighting. Low LED strips under the floating vanity or in a niche provide gentle light for nighttime trips without waking your partner.
Use dimmers and warm white bulbs to switch between bright morning light and soft evening relaxation.
Style Ideas for a Small Master Bathroom
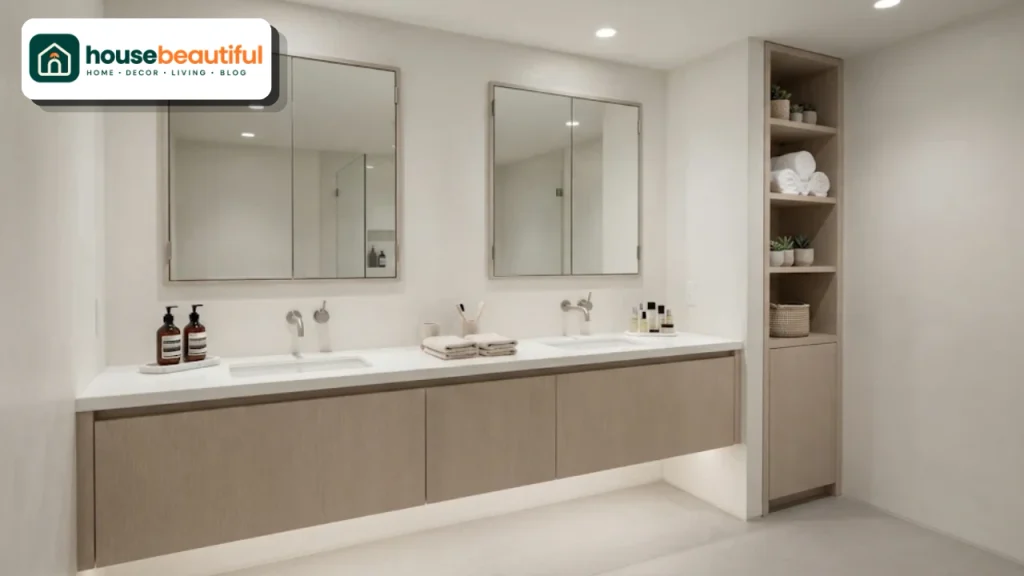
Style turns a functional layout into a personal retreat. These looks work especially well in small en-suites.
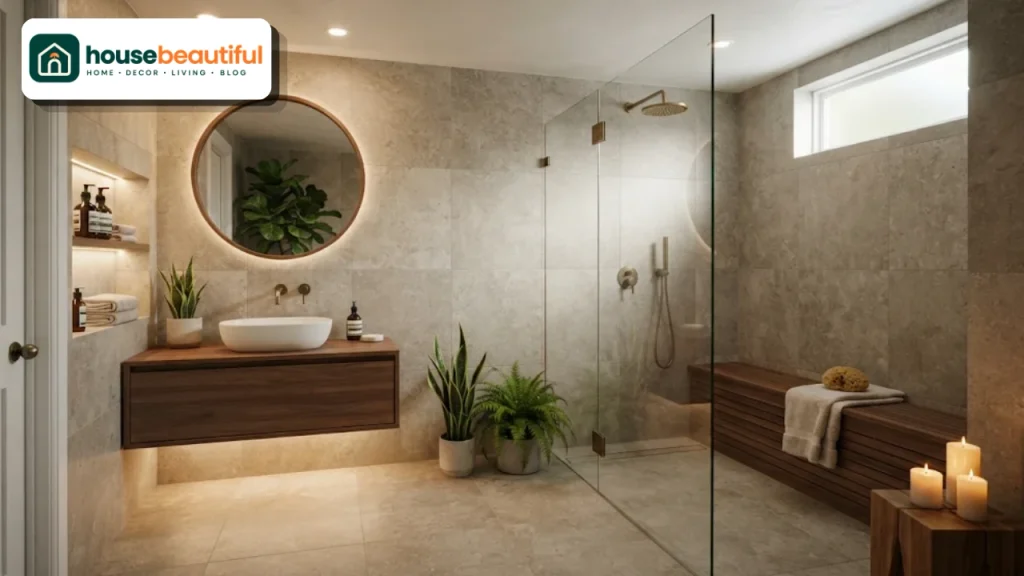
Spa-inspired. Warm neutral tiles, a wood vanity, a rainfall shower, plants and soft lighting create a calm, hotel-like feel.
Modern minimal. Large white or light grey tiles, a floating vanity, frameless glass and matte black or brushed nickel fixtures.
Warm Japandi. Light oak, textured plaster or microcement, a compact soaking tub and natural stone accessories.
Classic elegance. Marble-look tiles, a furniture-style vanity, polished nickel fixtures and framed mirrors.
Moody and dramatic. Deep green or charcoal walls, brass fixtures and warm lighting make a small room feel cocooning rather than cramped.
Whatever you choose, keep the palette tight and repeat materials, so the room feels deliberate and calm.
Color Palettes for a Calm En-Suite
Color has a big effect on how a small master bathroom feels.
Warm whites and creams keep the room bright and timeless.
Soft greige and taupe feel calm and pair well with wood and stone.
Sage and eucalyptus greens bring a natural, spa-like mood.
Pale blues feel fresh and restful, especially with white tiles.
Bold accents like navy or forest green work best on a vanity or a single feature wall.
Choose colors that also work with your bedroom, since the two rooms are often seen together.
Luxury Touches for a Small Space
A small master bathroom can still feel indulgent. Choose one or two of these upgrades:
Heated floors: affordable in a small room and comfortable on cold mornings.
Rainfall shower head: plus a handheld for practicality.
Built-in shower bench: for comfort and shaving.
Natural stone or marble-look tiles: for a spa-like feel.
Smart mirror or anti-fog mirror: with integrated lighting.
Towel warmer: a small luxury you’ll use every day.
Because the room is small, you need less material, so higher-end finishes are often more affordable than in a large bathroom.
Choosing Tiles and Materials
Materials set the mood in a small master bathroom. Limit yourself to two or three for a calm, cohesive look.
Porcelain tiles are durable, water-resistant and available in large formats, stone looks and wood looks. Natural stone adds luxury but needs sealing. Microcement or tadelakt finishes create a seamless, modern look in wet rooms.
For patterns and layouts that suit small spaces, browse our bathroom tile ideas.
Privacy and Sound
Because a master bathroom opens onto the bedroom, privacy and noise matter.
Choose a solid-core door or a pocket door with good seals. Insulate interior walls during a renovation to reduce sound. A quiet exhaust fan, rated at a low sone level, prevents disturbing a sleeping partner.
If the toilet is visible from the bedroom door, consider a half wall, a tall cabinet or a separate water closet.
Ventilation
Two people showering every day creates a lot of moisture. Install an exhaust fan sized to the room, typically at least 50 CFM for small bathrooms, and vent it to the outside. A humidity-sensing switch makes sure it runs long enough after showers.
Good ventilation protects paint, cabinets and the adjacent bedroom from damp.
Planning for the Future
A master bathroom is usually used for many years, so it’s worth planning for changing needs.
A curbless shower, a built-in bench and blocking in the walls for future grab bars make the room easier to use as you age. A comfort-height toilet, lever faucets, and slip-resistant floors add safety without looking clinical.
Wider doorways and a pocket door improve access, and good lighting helps at every age. These choices also add appeal for future buyers.
Budget Tips
A small master bathroom renovation can be affordable if you plan carefully.
Keep plumbing in place. Moving drains, especially the toilet, adds high cost.
Spend where you touch. Faucets, shower valves and vanity drawers are used daily, so quality matters.
Save on extras. Choose standard-size fixtures and simpler accessories.
Use feature tile sparingly. Put premium tile on one wall or the shower floor, with simpler tile elsewhere.
Get several written quotes from licensed contractors, and confirm your plan meets local building codes.
Quick Wins Without a Full Remodel
Not every project needs new plumbing. Some of the best small master bathroom layout ideas can be applied with simple swaps.
Replace a hinged door with a pocket or barn door to free up space. Swap a bulky vanity for a floating one of the same width. Change a shower curtain for a fixed glass panel.
Add a wide mirror, better lighting, recessed medicine cabinets a,nd hooks instead of towel bars. Repaint in a light, calm color and replace dated hardware.
These changes make the room feel bigger and more organized for a fraction of the cost of a full renovation.
Step-by-Step Planning Checklist
Measure the room and locate existing plumbing.
Rank your priorities: shower, tub, two sinks, privacy, storage, light.
Choose a layout idea that suits your room size.
Decide on a double, single, or long vanity.
Plan door type and privacy.
Plan storage, lighting and ventilation.
Select two or three main materials.
Get quotes and confirm local code.
Common Mistakes to Avoid
Forcing a double vanity into a narrow room. Cramped sinks are worse than one generous vanity.
Keeping an unused tub. If you never bathe, a larger shower adds more value to daily life.
Ignoring privacy. A toilet in full view of the bedroom door is a common regret.
Too many materials. Mixing several tiles and finishes makes a small room feel busy.
Poor lighting. A single ceiling light casts shadows at the mirror.
Underpowered ventilation. Leads to mold and damage in the bathroom and bedroom.
Bringing It All Together
The best small master bathroom layout ideas start with priorities. Decide what matters most to you and your partner, then choose a layout that fits your room size and plumbing.
Whether you choose a linear plan with a glass walk-in shower, a long vanity with two faucets or a compact wet zone with tub and shower, the right small master bathroom layout ideas will turn a tight en-suite into a calm, efficient retreat.
FAQs:
What is the best layout for a small master bathroom?
A linear layout with a long vanity, ttoilett and frameless glass walk-in shower at the end works well in most small master bathrooms.
Can you fit a double vanity in a small master bathroom?
Yes, if the vanity wall is at least 60 inches. In narrower rooms, a long single vanity with two faucets is a better option.
What is the minimum size for a master bathroom?
Around 40 square feet (5 x 8 feet) can work as a small master bath with a vanity, toilet and shower.
Should a small master bathroom have a tub?
Only if you use one regularly or the home has no other tub. Most couples prefer a larger walk-in shower.
How do I make a small master bathroom feel luxurious?
Add heated floors, a rainfall shower, a built-in bench, quality tiles, warm lighting and a towel warmer.
How do I add privacy to a small en-suite?
Use a pocket or solid-core door, a half wall or tall cabinet beside the toilet, or a separate water closet if space allows.
What door is best for a small master bathroom?
A pocket door saves the most space; a barn door is an option, though it offers less sound privacy.
How can I add storage to a small master bathroom?
Use a vanity with drawers, recessed medicine cabinets, shower niches, a tall linen tower and over-toilet shelving.
Is a wet room good for a small master bathroom?
Yes. A curbless wet room makes a small space feel larger and is easy to clean, but it needs careful waterproofing.
How much does a small master bathroom remodel cost?
It varies widely by location and finishes. Keeping plumbing in place and choosing standard fixtures helps control costs.