Category: General

General home and lifestyle articles.

  • Living Room Furniture Layout Plan: 8 Steps + 9 Layouts

    Living Room Furniture Layout Plan: 8 Steps + 9 Layouts

    Most living rooms don’t fail because of the furniture. They fail because of where it ends up. A sofa that’s too big for its wall, a coffee table you keep bumping your knees on, a chair that blocks the path to the balcony.

    A good living room furniture layout plan fixes all of that before you lift a single piece. It tells you what fits, where it goes, and how people will move around it.

    This guide gives you a simple eight-step process, a spacing table you can keep on your phone, nine layouts that work in real homes, and fixes for awkward rooms.

    Whether you are buying new or rearranging what you already own, you’ll end up with a room that feels easy to live in.

    Why You Need a Layout Plan First

    Moving heavy furniture around by trial and error is tiring and hard on your floors. A plan on paper lets you test ideas in minutes.

    It also saves money. Many people buy a sofa that looked perfect in the showroom, only to find it swallows the room at home. Measuring and planning first means you buy pieces that actually fit.

    Finally, a living room furniture layout plan makes the room work better. You can see where walkways go, whether everyone can see the TV,V and whether guests can talk without shouting across the room.

    How to Make a Living Room Furniture Layout Plan in 8 Steps

    Follow these steps in order. Each one builds on the last, so skipping ahead usually means redoing work later.

    Measure the room

    Measure the length and width of the room, wall by wall. Note the ceiling height too, since tall rooms can carry larger pieces.

    Then measure every fixed feature: doors (and which way they swing), windows and their sill heights, the fireplace, radiators, built-ins, air vents and electrical outlets.

    Measure your existing furniture as well: width, depth and height of the sofa, chairs, tables and storage. Write the sizes on a list so you can copy them onto your drawing.

    If you plan to buy new pieces, note the sizes of the models you like. Check the depth of sofas especially, since deep seats can take up far more floor than you expect.

    Don’t forget the route into the room. Measure hallways, stair turns,ns and door openings so a new sofa can actually be delivered.

    Draw it to scale

    Use graph paper with one square equal to one foot, or a free online planner. Mark doors, windows, outlets, and the fireplace exactly where they are.

    A scale drawing is the backbone of any living room furniture layout plan. Without it, you’re guessing.

    Decide how the room will be used

    Write down what really happens in the room. Watching TV, hosting friends, reading, kids playing, working from a laptop, eating in front of a movie.

    Your answers decide how many seats you need, whether the TV or the conversation comes first, and whether you need storage or a desk corner.

    Pick one focal point

    Choose the one thing the seating should face or frame. It might be a fireplace, a large window with a view, the TV wall, all, or a built-in bookcase.

    If the room has no natural focal point, create one with a large piece of art, a statement mirror,rror or a media wall.

    Mark the traffic paths

    Draw lines showing how people walk through the room: from the entry to the seating, to other doors, to the balcony or kitchen.

    Keep these paths clear. Main walkways need about 36 inches (90 cm), and nobody should have to squeeze past a chair to cross the room.

    Place the largest piece first

    Position the sofa or sectional first, usually facing or beside the focal point. Every other piece is placed in relation to it.

    Add secondary seating and tables

    Add armchairs, a loveseat or ottomans to complete the conversation area. Then place the coffee table and side tables within easy reach of every seat.

    Test it in the real room

    Before you buy or move anything, mark the outlines on the floor with painter’s tape. Walk around them for a day or two.

    You’ll quickly notice a chair that’s in the way, or a sofa that feels too far from the TV. Fix it on tape, not after delivery.

    Clearance and Spacing Guide

    These numbers keep a room comfortable. Save this table for when you’re measuring and shopping.

    AreaRecommended space
    Main walkway30–36 in (75–90 cm)
    Sofa to coffee table14–18 in (35–45 cm)
    Coffee table lengthAbout two-thirds of the sofa length
    Seating for conversationWithin 8–10 ft (2.4–3 m)
    Side table heightWithin 2 in of the sofa arm height
    Sofa to TV (1080p)About 1.5–2.5 times the screen size
    Sofa to TV (4K)About 1–1.5 times the screen size
    TV center heightAbout 42 in (107 cm) from the floor
    Rug edge to wall12–18 in (30–45 cm)
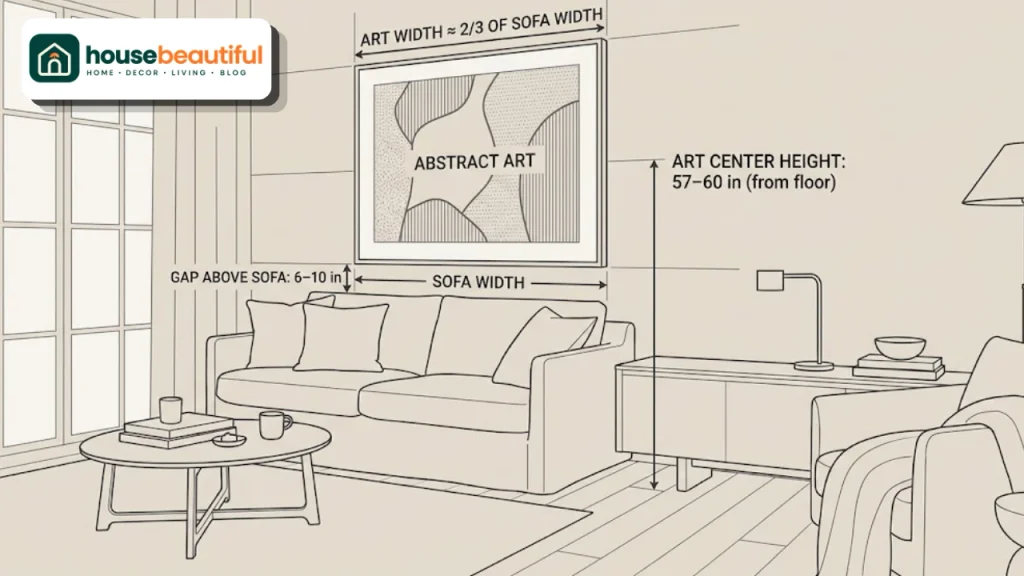
    Art above sofa8–10 in (20–25 cm) above the back

    Treat these as guides, not hard rules. A small room may need slightly tighter spacing, while a large room can be more generous.

    Choosing and Working With the Focal Point
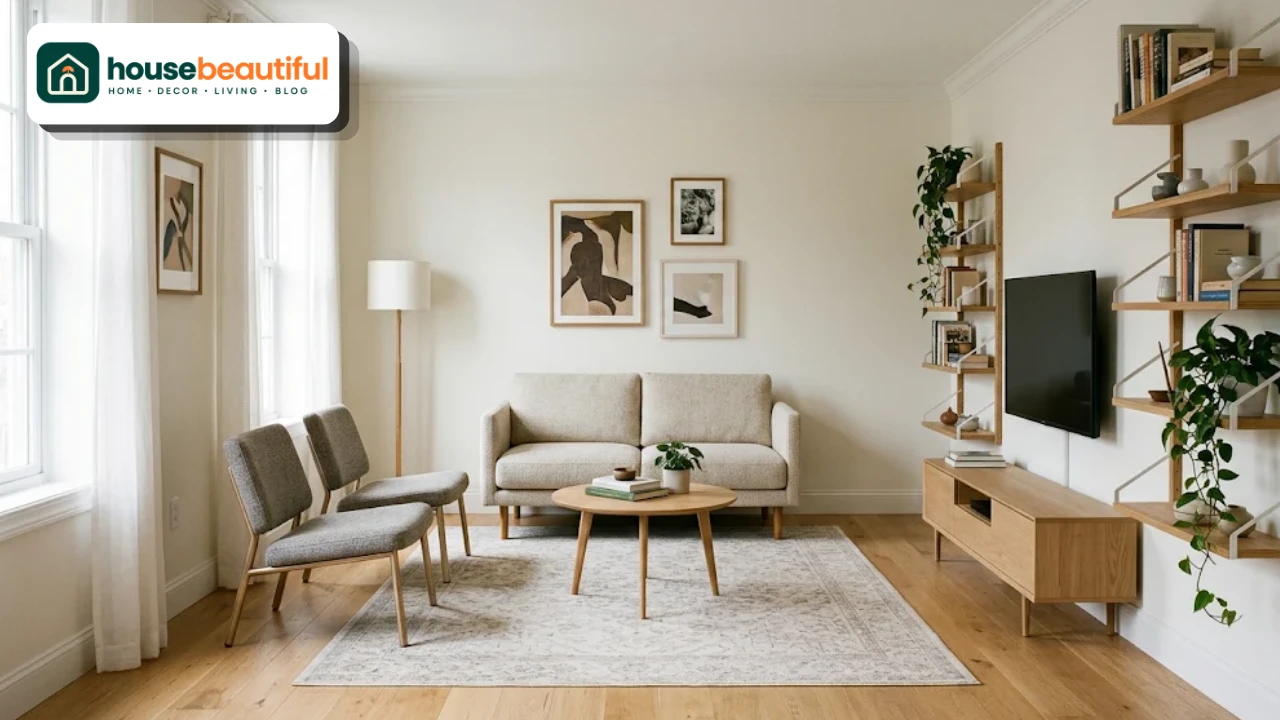
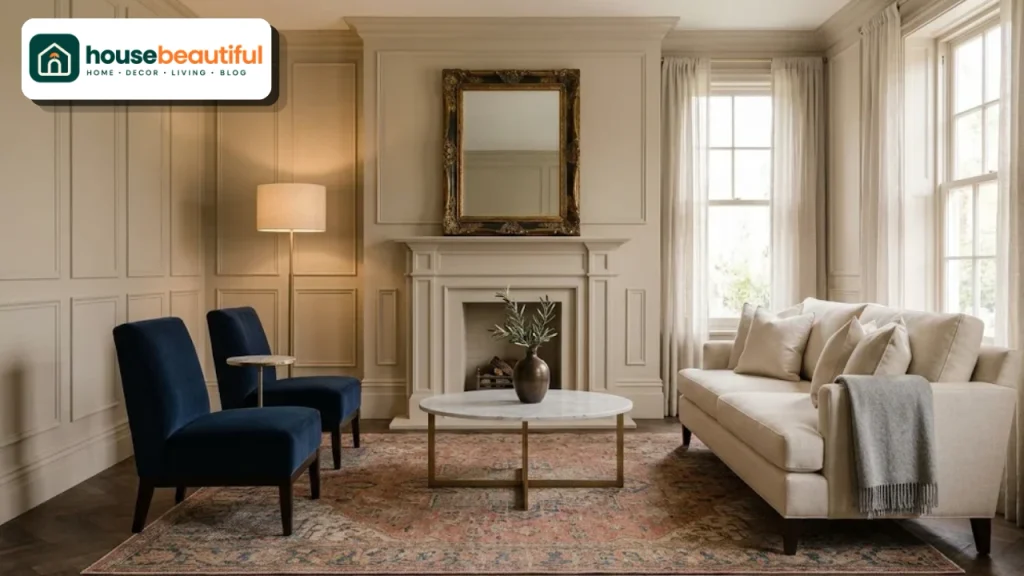
    Sofa and armchairs arranged around a fireplace focal point

    The focal point decides the direction of the whole room. Get it right and the rest of the plan falls into place.

    Fireplace. Arrange seating to face it, or place a sofa opposite with chairs on either side. A fireplace often looks best when furniture forms a U-shape around it.

    TV. If the TV is the main use, put the sofa directly opposite at the correct viewing distance. Avoid placing the TV across from a bright window, where glare will wash out the screen.

    Fireplace and TV together. Mounting the TV above the fireplace is the simplest solution, but it can be too high. Placing them on adjacent walls, with seating angled between them, often works better.

    A view. If a window frames a garden or city view, angle seating to enjoy it without blocking it. Low-backed chairs help.

    9 Living Room Layouts That Work

    Once you know your focal point and traffic paths, choose a layout that suits your room and lifestyle. Most rooms work with one of these.

    Face-to-face sofas

    Two sofas face each other with a coffee table between them, often in front of a fireplace. This layout is ideal for conversation and looks balanced and elegant.

    Best for: square or wide rooms, formal living rooms, homes where you entertain often.

    Sofa and two armchairs

    A sofa faces the focal point with two armchairs opposite or at the sides. It’s the most flexible layout and suits almost any room.

    Best for: medium rooms, TV-and-conversation rooms.

    L-shaped layout

    A sectional, or a sofa plus a loveseat, forms an L shape. It keeps one side of the room open for a walkway and works well in corners.

    Best for: family rooms, open-plan spaces, TV-focused rooms.

    U-shaped layout

    Seating wraps three sides of a coffee table, leaving the fourth side open toward the focal point. It seats many people and feels cozy.

    Best for: large rooms, families, frequent guests.

    Floating layout

    The furniture sits away from the walls, grouped on a rug in the middle of the room. This creates a defined living zone and leaves walkways around the edges.

    Best for: large rooms and open-plan homes. Our guide to the large contemporary living room shows how to fill a big space without it feeling empty.

    Symmetrical layout

    Matching pieces mirror each other on either side of a central line: two chairs, two lamps, two side tables. It feels calm and orderly.

    Best for: traditional and formal rooms, rooms with a central fireplace.

    Wall-aligned layout

    Furniture sits against the walls to free up floor space. It’s practical in very small rooms, though it can feel less cozy if the room is large.

    Best for: small rooms, rentals, rooms where kids need floor space to play.

    Two-zone layout

    A large or long room is split into two areas, such as a TV zone and a reading or conversation zone. Each has its own rug and lighting.

    Best for: long rooms, large rooms, multi-purpose living spaces.

    Corner sectional with chair

    A corner sectional fills two ,walls, and an armchair across the coffee table closes the group. It maximizes seating without blocking paths.

    Best for: TV rooms, family movie nights.

    For more detail on how each type of seating affects conversation and comfort, see our guide to living room seating arrangements.

    Layouts by Room Shape
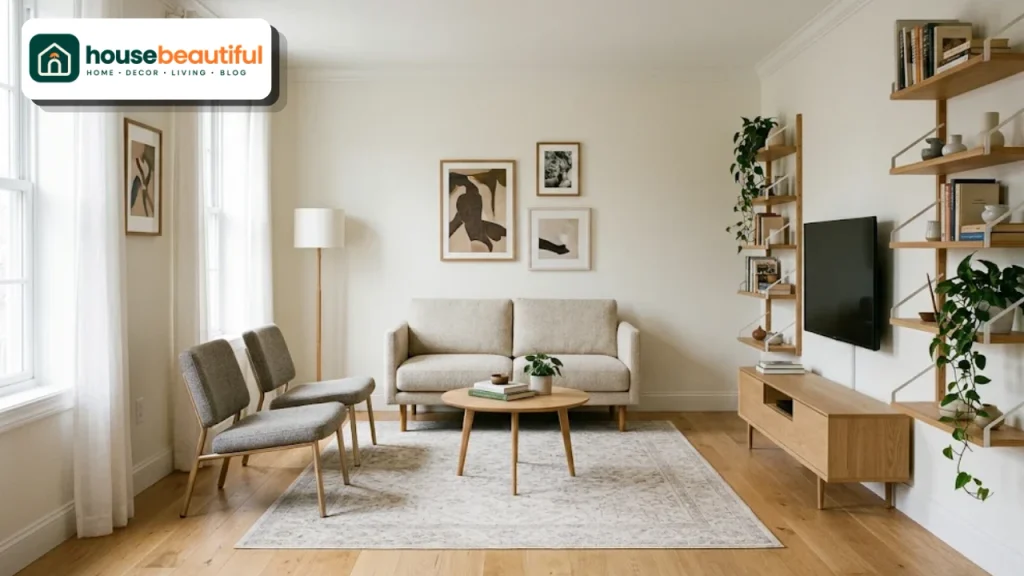
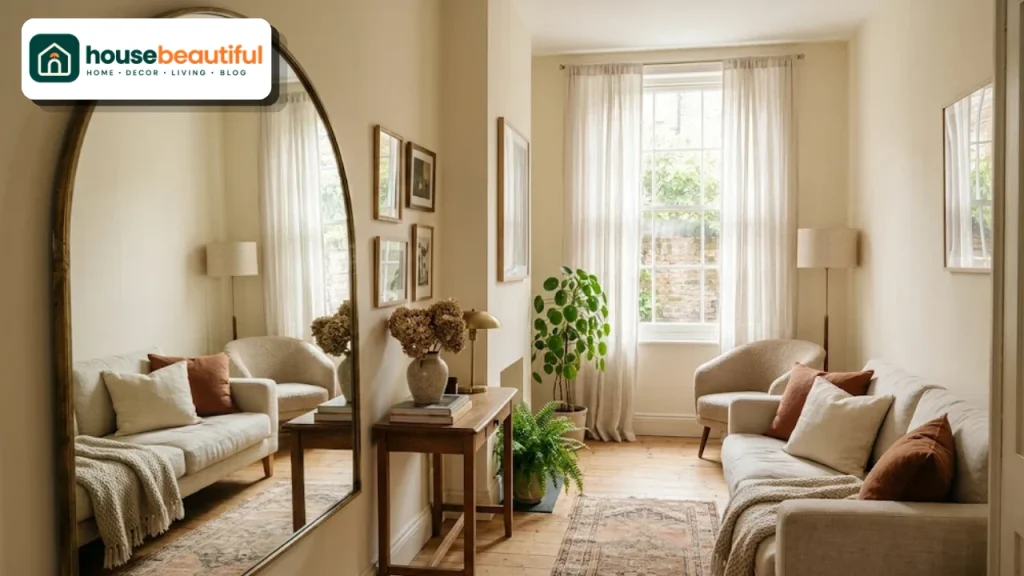
    Small living room layout with loveseat, two chairs and round coffee table

    The best layout depends heavily on the shape of your room.

    Square rooms

    Square rooms suit symmetrical and face-to-face layouts. Place the seating group in the center, anchored by a square or round rug, and leave walkways around the edges.

    Long, narrow rooms

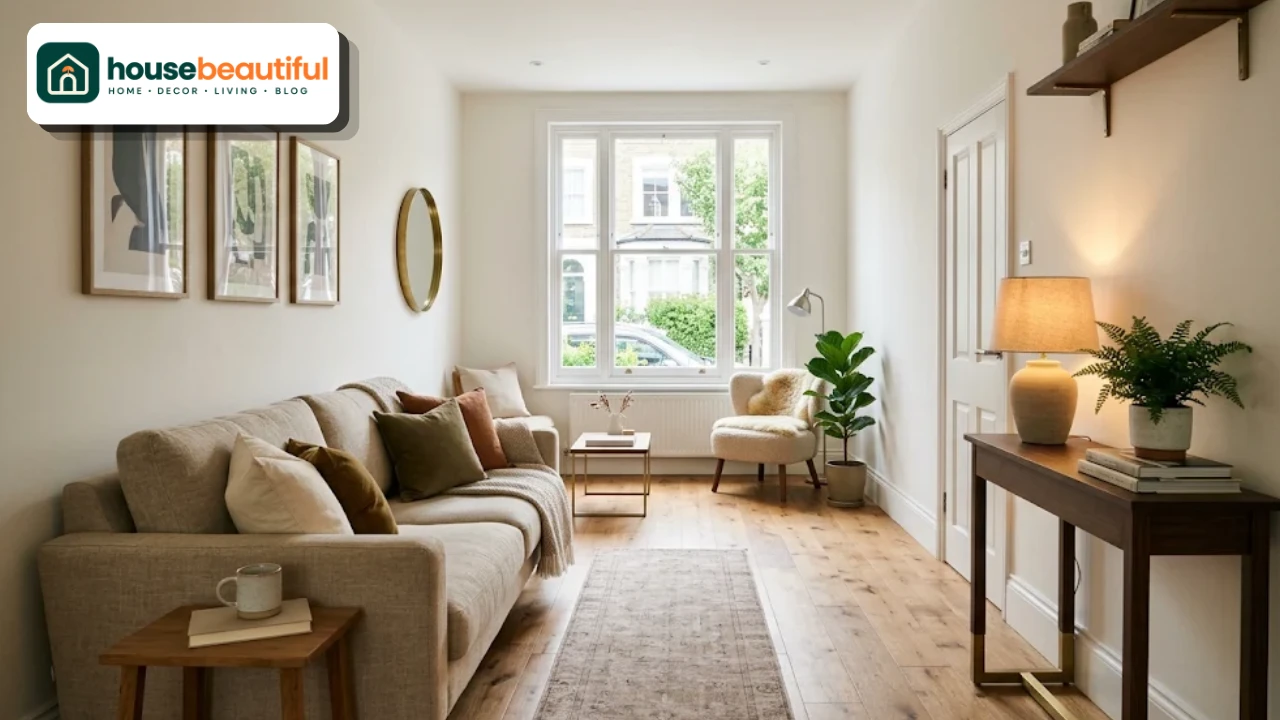
    Avoid lining everything along one wall, which makes the room feel like a corridor. Instead, divide the room into two zones, or place the sofa across the width of the room to break up the length.

    Keep a single clear walkway along one side rather than paths on both sides.

    Open-plan rooms

    Use a rug to define the living zone and the back of a sofa to separate it from the dining or kitchen area. A console table behind the sofa makes a neat divider.

    Keep the living zone’s layout compact so it feels like a room within a room.

    Rooms with many doors

    Walk-through rooms are tricky. Mark every door and the paths between them first, then fit the seating group in the space that remains.

    A floating layout or a compact L-shape often works best, since it keeps paths open on all sides.

    Small Living Room Layouts

    Small rooms need a careful living room furniture layout plan because every inch counts.

    Choose a compact sofa or loveseat and pair it with armless chairs or ottomans. Pieces raised on legs show more floor and make the room feel bigger.

    A round coffee table is easier to move around than a rectangular one. Nesting tables can tuck away when not needed.

    Use the walls for storage with shelves or a slim media unit, and keep the main walkway clear. Our list of small living room ideas has more space-saving tricks.

    Large Living Room Layouts

    Big rooms have the opposite problem: furniture can float awkwardly and conversation areas can feel too far apart.

    Create two or more zones instead of spreading one group across the whole room. Use larger pieces, such as a big sectional and a generous coffee table, so the furniture feels in scale.

    Add a reading corner, a gam, table or a desk area to use the extra space with purpose. Large rugs help each zone feel complete.

    Townhouses and Narrow Homes

    Townhouses often have narrow living rooms, stairs that cut into the space, and doors at both ends. A pair of loveseats facing each other, or a sofa across the room’s width, keeps the space usable.

    Our guide to townhouse living room ideas covers layouts for narrow, vertical homes in more detail.

    Rug, Lighting and TV Placement

    These three details can make or break a layout.

    Rug size

    The rug should be large enough for at least the front legs of every seat. In most living rooms, that means 8 x 10 feet (240 x 300 cm) or larger. A rug that’s too small makes furniture look like it’s floating.

    Lighting

    Plan lighting at the same time as the furniture. Place a lamp near each main seat, use overhead or recessed lights for general light, and add accent light on art or shelves.

    Check outlet locations on your plan so lamps don’t need long cords across walkways.

    TV placement

    Mount the TV so the center of the screen is roughly at eye level when seated. Keep it away from bright windows, or use curtains to control glare.

    Plan cable routes and the media unit before deciding where the sofa goes, so cords stay hidden.

    Tools That Make Planning Easier
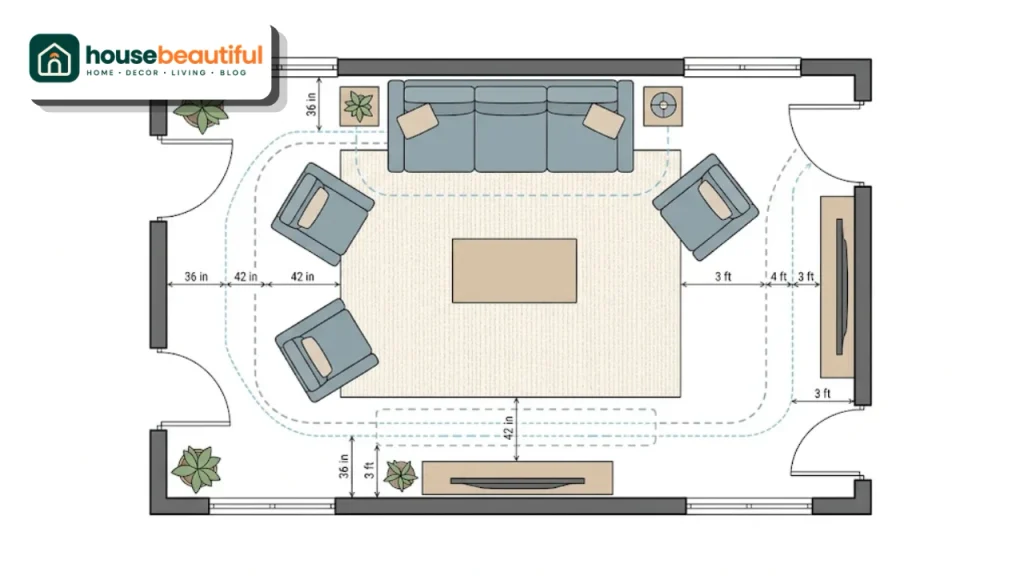
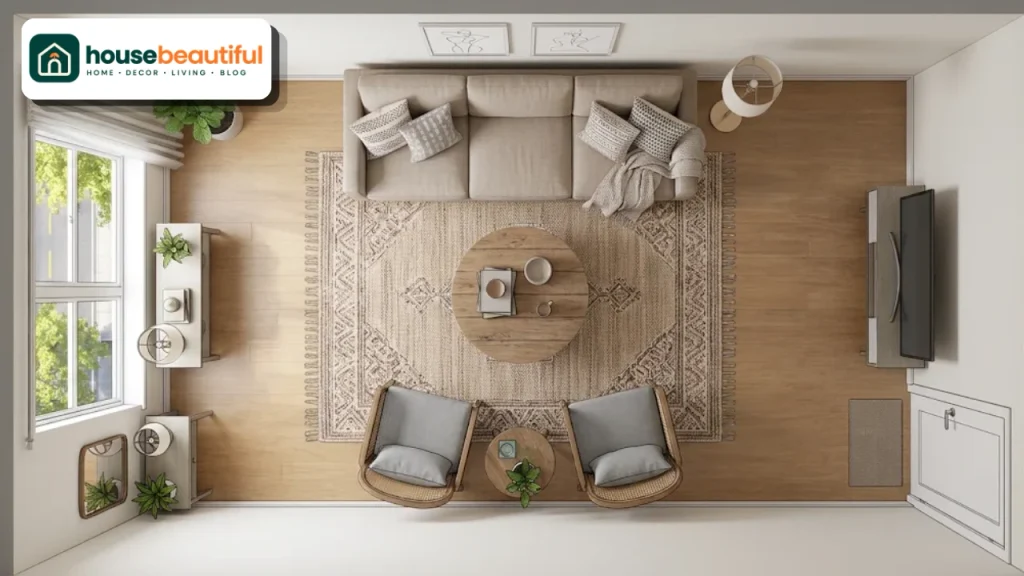
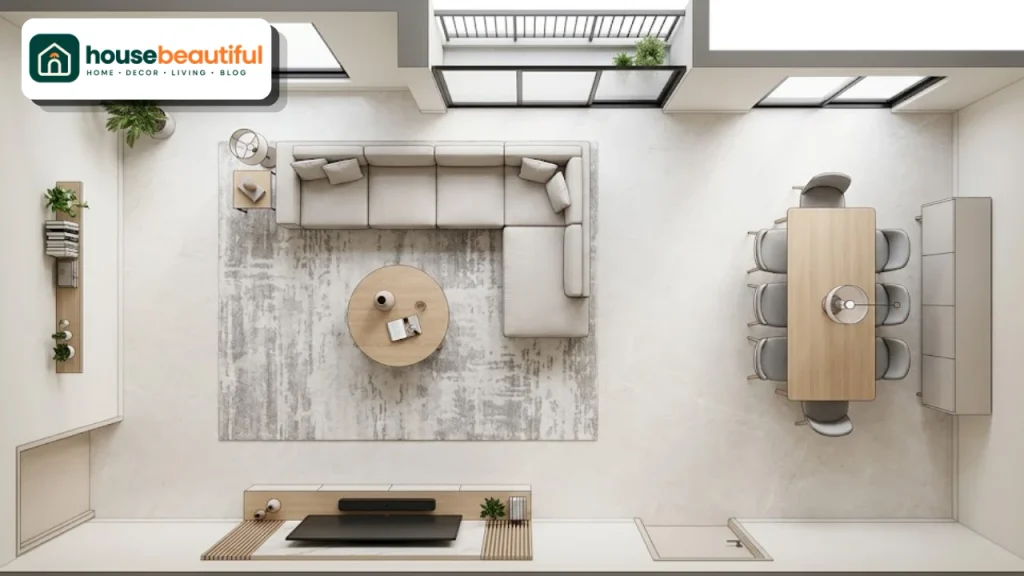
    Top-down living room floor plan showing furniture, rug and walkways

    You don’t need expensive software to plan a layout. Pick whichever method suits you.

    Graph paper and cut-outs. Draw the room to scale and cut paper shapes for each piece of furniture. Move them around until the plan feels right.

    Free online room planners. Tools such as Planner 5D, Roomstyler, and Floorplanner let you drag furniture into a scaled room and view it in 3D.

    SketchUp. More powerful, with a learning curve, but great if you want precise 3D models.

    Painter’s tape. The final test of any living room furniture layout plan is taping the furniture outlines on the floor and living with them for a day.

    Phone apps. Many furniture retailers offer augmented-reality apps that place a sofa in your room through your phone camera.

    Planning Around Real Life

    A layout should work for the way you live, not just look good in a photo.

    Families with kids. Leave open floor space for play, choose rounded coffee tables, and keep breakables off low surfaces.

    Pets. Allow room for a pet bed in a corner away from the main walkway.

    Working from home. Plan a small desk area or a side table that can hold a laptop near a good light source.

    Frequent guests. Add flexible seating such as ottomans or a bench that can move into the conversation area when needed.

    Accessibility. Allow wider walkways of at least 36 to 42 inches for walkers or wheelchairs, and choose seats with firm cushions and arms that make standing easier.

    Finishing the Room

    Once the furniture is in place, finish the room with art, mirrors and shelving. Hang art at eye level and size it to the furniture below.

    A well-styled wall pulls the layout together. Our guide on how to decorate a living room wall shows how to choose and hang art around your furniture.

    Planning a Layout on a Budget

    A good layout doesn’t depend on expensive furniture. It depends on the right sizes in the right places.

    Spend most of your budget on the sofa, since it’s the largest piece and sets the scale for everything else. Fill in with secondhand armchairs, side tables and lamps.

    Multi-use pieces stretch a budget further. A storage ottoman can serve as a coffee table, footrest,ootrest and extra seat. A bench can hold a tray as a table, then seat guests at a party.

    Buy the rug last, once the furniture is placed, so you can size it correctly. Buying it too early is one of the most common reasons layouts look off.

    Adjusting the Layout Through the Seasons

    A layout doesn’t have to stay fixed all year. Small seasonal shifts keep the room comfortable.

    In winter, pull seating closer to the fireplace or heater and add a throw on every chair. A tighter group feels warmer and cozier.

    In summer, turn chairs toward windows or doors to the garden, roll back heavy rugs, and open up the walkways for better airflow.

    During the holidays, plan where the tree or extra seating will go before guests arrive. A quick sketch on your existing plan saves a lot of moving on the day.

    Common Layout Mistakes to Avoid

    Pushing everything against the walls. It can leave a big empty middle and seating too far apart for conversation. Pull pieces in toward the center when space allows.

    Blocking walkways. If you have to walk around a chair to reach a door, the layout needs work.

    Buying before measuring. A sofa that’s too large is the most common and costly mistake.

    Ignoring the rug. A tiny rug makes the layout feel disjointed.

    Facing the sofa’s back to the entry. Walking in and seeing the back of a sofa feels unwelcoming. If it’s unavoidable, add a console table behind it.

    Forgetting outlets and vents. Furniture that blocks heating vents or the only outlet causes problems later.

    Too many small pieces. Lots of small furniture creates clutter. Fewer, larger pieces usually look calmer.

    Quick Layout Checklist

    Before you finalize your living room furniture layout plan, run through this list:

    Room measured and drawn to scale

    Doors, windows, outlets and vents marked

    One focal point chosen

    Main walkways at least 30–36 inches wide

    Sofa sized for its wall

    Every seat within reach of a table surface

    Seats within 8–10 feet of each other

    Rug large enough for front legs of all seating

    TV at the right height and distance

    Lamp near every main seat

    Layout tested with painter’s tape
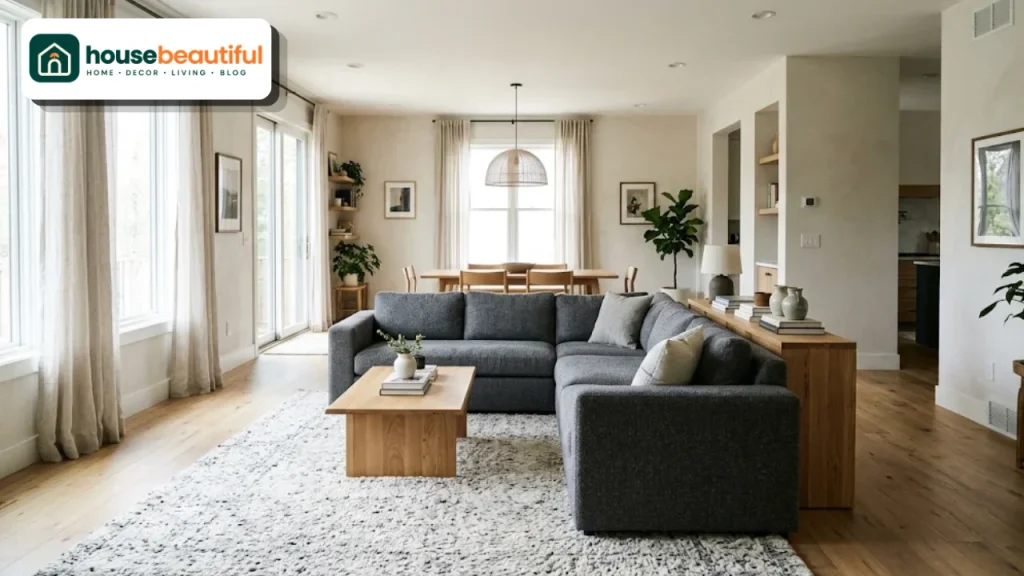
    L-shaped sectional layout defining the living zone in an open-plan room

    Rearranging Without Buying Anything

    You can often transform a room just by moving what you already own.

    Start by pulling the sofa a few inches off the wall. Swap the positions of the sofa and chairs, or turn the seating to face a different focal point.

    Move a chair from another room, or take one piece out entirely. Sometimes removing a single piece of furniture makes the whole room work better.

    A fresh living room furniture layout plan costs nothing but time, and it can make a tired room feel new.

    FAQs:

    How do I start planning a living room furniture layout?

    Measure the room, draw it to scale, mark doors, windows and outlets, choose a focal point, then place the largest piece first.

    What is the best layout for a living room?

    The sofa and two armchairs layout is the most versatile, but the best choice depends on room shape, size, and how you use the space.

    How much space should be between the sofa and coffee table?

    About 14 to 18 inches (35 to 45 cm) is ideal for legroom and reach.

    How wide should walkways be in a living room?

    Main walkways should be 30 to 36 inches (75 to 90 cm) wide.

    Should furniture be against the wall?

    Not always. In medium and large rooms, pulling furniture away from the walls creates a cozier conversation area.

    How far should the sofa be from the TV?

    For a 4K TV, about 1 to 1.5 times the screen size. For 1080p, about 1.5 to 2.5 times.

    What size rug do I need for my living room?

    Most living rooms need an 8 x 10 foot rug or larger, so the front legs of all seating rest on it.

    How do I arrange furniture in a long, narrow living room?

    Create two zones or place the sofa across the width of the room, and keep one clear walkway along one side.

    Is there a free tool to plan a living room layout?

    Yes. Planner 5D, Roomstyler, and Floorplanner all offer free room-planning tools.

    How do I arrange a living room with a fireplace and TV?

    Mount the TV above the fireplace, or place them on adjacent walls with seating angled to see both.
  • Traditional Living Room Furniture: Pieces, Woods & Layouts

    Traditional Living Room Furniture: Pieces, Woods & Layouts

    A well-furnished traditional living room has a quiet confidence. The sofa looks like it has always been there, the wood glows in lamplight, and every chair seems to invite a long conversation.

    Getting that feeling right is less about buying antiques and more about choosing the right shapes, materials, and proportions.

    The wrong pieces can make a room feel stiff, dar,k or dated. The right ones make it feel warm, elegant and lived-in.

    This guide walks through the furniture traditional living room designs depend on, piece by piece.

    You will learn what to look for in sofas, chairs, tables and storage, how to judge quality, how to arrange everything, and how to keep the look fresh rather than old-fashioned.

    What Is Traditional Living Room Furniture?

    Traditional furniture draws on classic European and early American designs, especially from the eighteenth and nineteenth centuries. Think English Georgian, French country and American colonial influences.

    It is defined by graceful curves, carved details, rich wood finishe,s and comfortable upholstery. Pieces are often arranged in pairs and placed symmetrically around a focal point such as a fireplace.

    Common signatures include rolled arms, turned or cabriole legs, tufting, nailhead trim, skirted bases and wood tones such as mahogany, cherry and walnut.

    Traditional does not have to mean formal or fussy. The furniture traditional living room designers choose today is often softer and more relaxed than the period originals.

    Many of today’s best traditional rooms are relaxed and comfortable, mixing classic pieces with soft textiles, books and family photographs.

    Traditional Style Variations

    Traditional furniture is a broad family. Knowing which branch you love makes shopping far easier.

    English country. Relaxed and layered, with skirted sofas, chintz and floral fabrics, painted cabinets and plenty of cushions. It feels comfortable rather than grand.

    French country and French provincial. Lighter carved frames, cabriole legs, bergere chairs and soft colors such as cream, blue and faded rose. Pieces often have a gently worn, painted finish.

    American colonial and Federal. Cleaner lines, Windsor chairs, wingbacks, tall-case clocks and warm cherry or maple. It suits older homes and simple, symmetrical rooms.

    Georgian and Regency. Elegant proportions, mahogany, brass details and refined upholstery. This is the most formal branch and suits drawing rooms and front parlors.

    Victorian. Heavy carving, deep tufting, dark wood and rich fabrics. Used sparingly, one Victorian piece adds drama; a whole room of it can feel heavy.

    Most homes blend two of these. The furniture traditional living room schemes rely on usually shares wood tones and a color palette, even when the styles come from different eras.

    Traditional vs. Transitional Furniture

    It is easy to confuse traditional and transitional pieces, so a quick comparison helps when shopping.

    FeatureTraditionalTransitional
    LinesCurved, detailedSimplified classic shapes
    LegsTurned, carved, cabrioleStraight or lightly tapered
    Wood finishRich, darker tonesLighter or painted finishes
    UpholsteryPatterns, velvet, damaskSolid neutrals, linen
    DetailsTufting, nailheads, skirtsMinimal ornament
    MoodElegant, warm, classicCalm, modern, understated

    If you love traditional style but want a lighter feel, you can mix in a few transitional pieces. Our guide to the classic contemporary living room explains how to blend the two.

    The Sofa: The Heart of a Traditional Living Room

    The sofa sets the tone for the whole room. These classic shapes are the foundation of most traditional living rooms.

    Rolled-arm tufted Chesterfield sofa with nailhead trim and turned legs

    Chesterfield

    The Chesterfield is instantly recognizable, with deep button tufting, rolled arms the same height as the bac,k and often nailhead trim. In leather it feels like a gentleman’s club; in velvet or linen it becomes softer and more elegant.

    Camelback sofa

    A camelback sofa has a back that rises in a gentle hump, usually with rolled arms and exposed wooden legs. It is graceful and formal, ideal for a drawing room or a symmetrical layout around a fireplace.

    Lawson and rolled-arm sofas

    A Lawson sofa has arms set lower than the back and loose back cushions, making it more relaxed. Classic rolled-arm sofas with a tight or loose back are among the most versatile traditional pieces.

    Skirted sofas

    A fabric skirt hides the legs and gives a soft, cottage-like look. Skirted sofas suit English country and relaxed traditional rooms.

    What to look for

    Choose a sofa that suits how you sit. Deep seats are best for lounging, while slightly shallower seats with firm cushions suit upright conversation. A tight back keeps a tailored look; loose back cushions feel more relaxed.

    Sizing the sofa

    Measure the wall or zone before shopping. A sofa should take up about two-thirds of the wall it sits against, leaving room for side tables at each end.

    In a narrow room, 72-72 to 80 inch sofa usually fits better than a full 90 inch model.

    Armchairs and Accent Seating

    Traditional rooms usually have more than one style of seat. A good mix of chairs adds comfort and character.

    Wingback chairs

    The wingback is a classic. Its tall back and side wings were originally designed to block drafts near a fireplace. A pair of wingbacks facing a sofa creates an instant traditional seating group.

    Club chairs

    Deep, low and comfortable, club chairs suit libraries and dens. Leather club chairs age beautifully and add warmth.

    Bergere and fauteuil chairs

    These French-style chairs have exposed carved wood frames and upholstered seats and backs. A bergere has enclosed upholstered sides, while a fauteuil has open arms. Both add elegance and lighter visual weight.

    Slipper chairs

    Armless and low, slipper chairs are useful in smaller rooms or as extra seating near a window or fireplace.

    Ottomans and footstools

    A large upholstered ottoman can double as a coffee table, a footrest and extra seating. Tufted or skirted ottomans suit traditional rooms perfectly.

    Tables in a Traditional Living Room

    Tables provide surfaces, balance and much of the room’s wood warmth.

    Coffee tables

    Traditional coffee tables are often made of dark or mid-tone wood with turned or cabriole legs, sometimes with a lower shelf. A large upholstered ottoman with a tray on top is a softer, family-friendly alternative.

    Side tables

    Place a side table beside each sofa end and chair. Round pedestal tables, tripod tables and small drawer tables are all traditional choices. Keep the height roughly level with the arm of the seat.

    Console tables

    A console behind a sofa or against a wall holds lamps, books and decorative objects. Carved or turned legs and a polished wood top suit traditional rooms.

    Occasional pieces

    A small writing desk, a game table or a butler’s tray table can add charm and function. These pieces are often easy to find secondhand.

    Storage and Display Furniture

    Traditional living rooms often include handsome storage pieces that double as focal points.

    Bookcases. Built-in or freestanding bookcases with molded tops and paneled doors below are a classic feature. Fill them with books, framed pho,tos and a few treasured objects.

    China cabinets and display cabinets. Glass-front cabinets show off porcelain, silver or collections, adding personality and history.

    Secretary desks. A secretary combines a drop-front writing surface with drawers below and shelves above. It is both practical and beautiful.

    Media armoires and cabinets. A traditional cabinet or armoire with doors can hide a TV and electronics, keeping the room’s classic look intact.

    Chests and sideboards. A chest of drawers or sideboard offers storage and a surface for lamps and art.

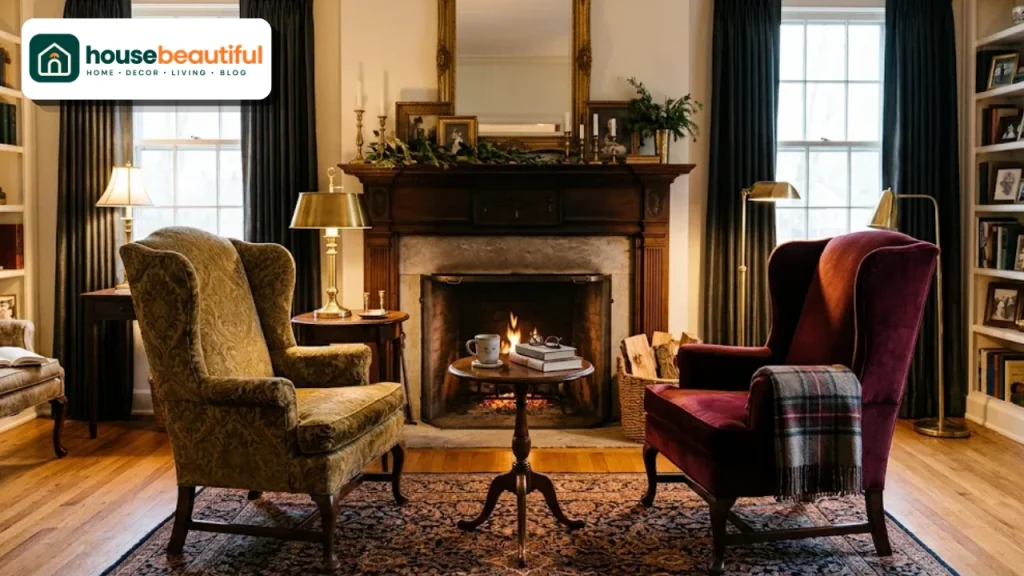
    Damask and velvet wingback chairs beside a traditional fireplace

    Choosing Wood Finishes

    Wood is central to traditional furniture, so choosing finishes carefully matters.

    Classic woods

    Mahogany, ch,erry and walnut are the most traditional choices. They have rich, warm tones that deepen with age. Oak is sturdier and suits country-style traditional rooms.

    Mixing wood tones

    You do not need every piece to match. Mixing two or three related wood tones looks more natural and collected than a single matching set.

    Keep the undertones consistent, either warm red-brown or cool brown, so the mix feels deliberate.

    Painted pieces

    A painted or distressed cabinet can lighten a room full of dark wood. Soft white,, sage or navy painted pieces are common in English and French country styles.

    Upholstery Fabrics and Patterns

    Fabric choices bring color, texture and comfort to traditional furniture.

    Classic fabrics

    Velvet, damask, chenille, linen and leather all suit traditional rooms. Velvet adds richness and depth, damask brings subtle pattern, and leather offers durability and warmth.

    Patterns

    Traditional rooms embrace pattern: florals, toile, stripes, plaids, paisleys and chintz. A good rule is to mix one large-scale pattern, one small-scale p,attern and one solid in a shared color palette.

    Practical choices

    For family rooms, look for performance fabrics that resist stains, or choose slipcovers that can be washed. Mid-tone colors and patterns hide everyday wear better than pale solids.

    Details

    Nailhead trim, contrast welting, bullion, fringe and tufting are classic upholstery details. Use them in moderation so the room feels refined rather than busy.

    Curtains, Rugs and Lighting That Suit Traditional Furniture

    Furniture never works alone. The softer elements around it decide whether the room feels finished.

    Curtains

    Floor-length curtains hung high and wide make windows look grander. Pleated headings, tiebacks and valances are classic choices. Fabrics such as linen, silk-blend or patterned cotton pair well with wood and velvet.

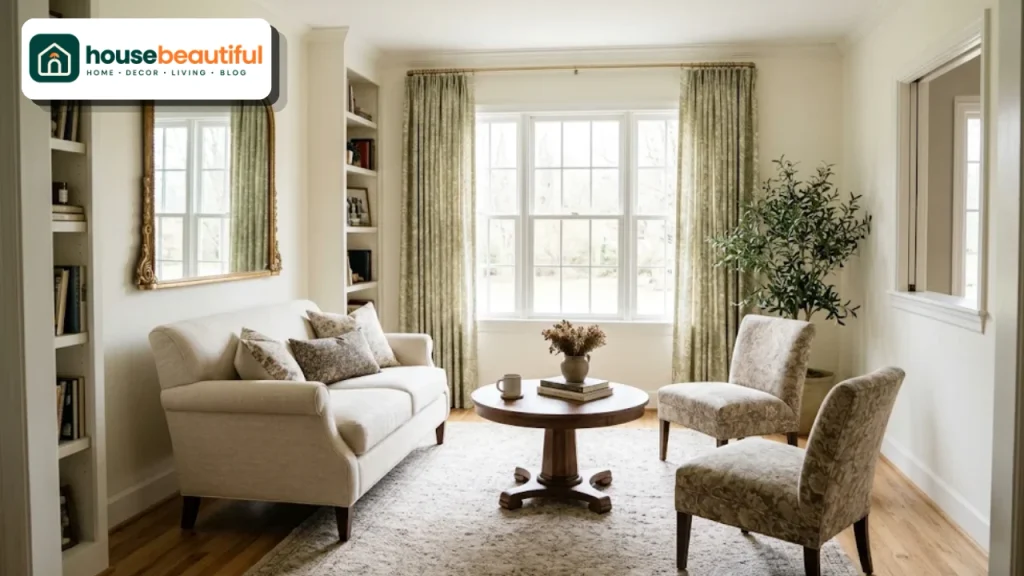
    Small traditional living room with loveseat, slipper chairs and round pedestal table

    Rugs

    Persian, Oriental, Aubusson and needlepoint rugs are the traditional favorites. Their patterns and soft colors tie different wood tones and fabrics together. A natural sisal or jute rug layered under a smaller patterned rug works well in a more relaxed room.

    Lamps

    Traditional rooms rely on table lamps rather than overhead light. Ceramic ginger-jar lamps, brass candlestick lamps and pleated fabric shades are timeless. Place lamps in pairs on consoles or side tables to reinforce symmetry.

    Art and mirrors

    Gilt-framed mirrors, oil paintings, botanical prints and family portraits all belong in a traditional setting. Hang art so its center sits about 57 to 60 inches from the floor.

    How to Judge Quality

    Traditional furniture is meant to last for decades, so construction matters as much as style. The furniture traditional living room buyers love most is often the piece built well enough to hand down.

    What to checkGood quality signs
    FrameKiln-dried hardwood, not particleboard
    JointsDovetail, mortise and tenon, or corner-blocked joints
    SpringsEight-way hand-tied or sinuous springs
    CushionsHigh-density foam, often wrapped in down or fiber
    Wood finishSmooth, even finish with visible grain
    DrawersDovetailed drawers that glide smoothly

    Sit on sofas and chairs before buying, lift a corner to feel the weight, and open drawers to check how they move. Heavier, solid pieces usually indicate better construction.

    Investing in a few high-quality pieces, especially the sofa and main chairs, is more rewarding than filling the room with cheaper furniture that will not last.

    Arranging Traditional Furniture

    The way you arrange traditional pieces is as important as choosing them.

    Embrace symmetry

    Traditional rooms thrive on balance. Place matching chairs on either side of a fireplace, a pair of lamps on a console, or two sofas facing each other. Symmetry creates calm and order.

    Create a conversation group

    Arrange the sofa and chairs so people can talk easily, ideally within about 8 to 10 feet of each other. A coffee table or ottoman should sit about 16 to 18 inches from the sofa.

    Anchor with a rug

    A large Persian, Oriental or needlepoint rug grounds the seating group and adds pattern and warmth. Choose one large enough for the front legs of all seating.

    For detailed layouts, read our guide to living room seating arrangements.

    A Step-by-Step Plan for Furnishing the Room

    If you are starting from scratch, this order keeps decisions simple and avoids expensive mistakes.

    Measure and draw the room. Note doors, windows, the f,ireplace and outlets. A rough floor plan prevents buying pieces that do not fit.

    Pick the focal point. Usually the fireplace, a large window or a built-in bookcase. Everything else will be arranged around it.

    Choose the sofa. It is the largest and most expensive piece, so its style and color guide the rest.

    Add a pair of chairs. Wingbacks, cl,ub chairs or bergeres opposite or beside the sofa complete the conversation group.

    Select the rug. Pull colors from the sofa and chairs, and size it so front legs rest on it.

    Layer in tables. Coffee table or ottoman first, then side tables and a console.

    Add storage and display. A bookcase, cabinet or secretary gives the room depth and history.

    Finish with lighting, curtains and art. These soften the room and make it feel lived-in.

    Working in this sequence means each furniture traditional living room decision builds on the last, rather than competing with it.

    Keeping a Traditional Room Fresh

    The biggest worry with traditional furniture is that it can look dated. A few strategies keep it feeling current.

    Lighten the walls. Pair rich wood furniture with warm wh,ite, cream or soft greige walls so the room does not feel heavy.

    Edit accessories. Display fewer, better objects. Clear surfaces make classic furniture look intentional rather than cluttered.

    Mix in a modern piece. One contemporary element, such as an abstract painting, a scul,ptural lamp or a glass side table, adds freshness.

    Update fabrics. Re-covering an old sofa or chairs in a fresh linen or a modern pattern can transform a traditional piece.

    Use better lighting. Layered lighting with warm bulbs brings out the glow of wood. Our post on living room lighting has more ideas.

    Formal Rooms vs. Family Rooms

    Many homes have both a formal front room and a casual family space. Traditional furniture can suit both, with different priorities.

    Formal living or drawing room. Lean on camelback sofas, bergere chairs, a polished coffee table and display cabinets.

    Fabrics can be more delicate, such as silk-blend or light velvet, since the room sees less daily use. Our drawing room interior design ideas show how to style this kind of space.

    Family room. Choose deep rolled-arm sofas, leather, club chairs and a large upholstered ottoman instead of a glass or wood coffee table.

    Performance fabrics, washab,le slipcovers and darker patterns cope better with kids and pets.

    The best furniture traditional living room choices for a busy household combine classic shapes with practical, forgiving materials.

    Small Traditional Living Rooms

    [Image 4: small traditional living room with loveseat, slipper chairs and round pedestal table]

    Traditional furniture can be large, but it works in smaller rooms with careful choices.

    Choose a loveseat or apartment-size rolled-arm sofa instead of a full Chesterfield. Slipper chairs or small bergeres take up less space than wingbacks.

    Pick pieces raised on legs so the floor shows beneath them, which makes the room feel bigger. A round pedestal table is easier to walk around than a large rectangular coffee table.

    Use a large mirror with a classic frame to reflect light, and keep the palette light. Our guide to small living room ideas has more space-saving tips.

    Buying on a Budget

    You do not need a large budget to furnish a traditional living room beautifully. Much of the furniture traditional living room decorators prize is easy to find secondhand.

    Shop secondhand. Auctions, antique shops,, estate sales and online marketplaces are full of solid wood tables, chairs and cabinets at a fraction of their original price.

    Invest in the sofa and one good pair of chairs, then fill in with vintage side tables, lamps and mirrors.

    Re-upholstering a well-built old chair is often cheaper than buying a new one of similar quality. A fresh fabric can make it look like a new piece.

    Spend more onSave on
    Sofa with a solid frameSide tables (vintage)
    Main armchairsLamps and accessories
    A quality rugMirrors and art (secondhand)
    One statement storage pieceCushions and throws

    Caring for Traditional Furniture

    Good care keeps traditional furniture beautiful for generations.

    Wood. Dust regularly with a soft cloth, and use coasters to protect surfaces. Wax or polish occasionally with a product suited to the finish. Keep wood away from direct sunlight and heat sources, which can fade and crack it.

    Upholstery. Vacuum upholstery regularly, rotate cushions, and blot spills quickly. Have valuable pieces professionally cleaned when needed.

    Leather. Wipe leather with a damp cloth and condition it occasionally so it stays supple.

    Humidity. Wood expands and contracts with humidity. Avoid placing pieces directly next to radiators or AC vents.

    Traditional Furniture for Families and Pets

    Traditional rooms can be both beautiful and practical when you plan for real life.

    Leather ages gracefully and wipes clean, which makes it a smart choice where pets and children are around. Tightly woven fabrics resist claws better than loose weaves or velvet.

    Rounded table edges and sturdy turned legs are safer than sharp glass corners. Heavy bookcases and cabinets should be anchored to the wall.

    Choose mid-tone wood finishes rather than very dark or very glossy ones, since they hide scratches and fingerprints. A few well-placed baskets and lidded boxes keep toys and remotes out of sight without spoiling the look.

    Seasonal Styling Ideas

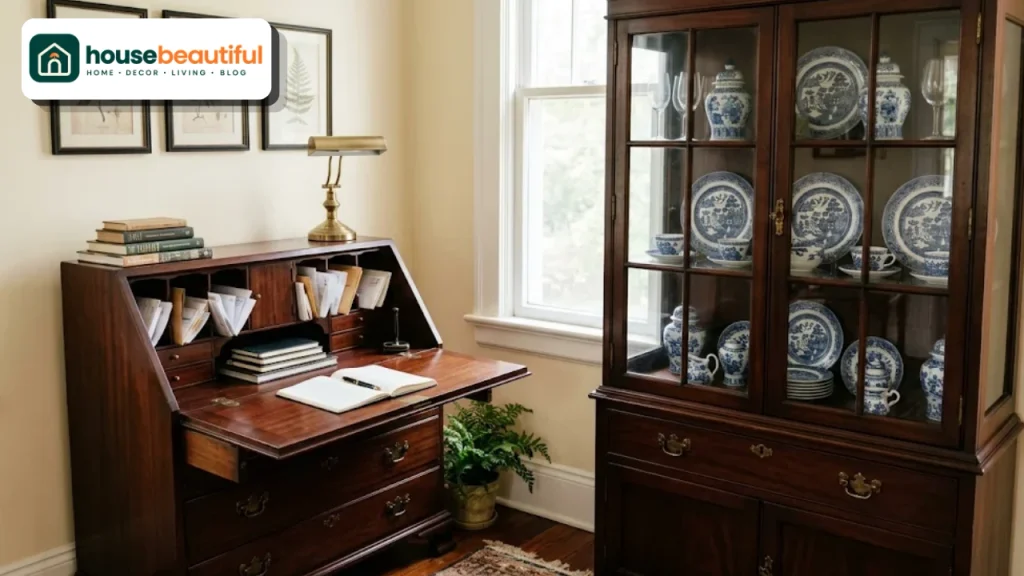
    Mahogany secretary desk and glass-front china cabinet in a traditional living room

    Traditional furniture stays the same all year, but small changes keep the room feeling alive.

    In autumn and winter, add wool throws, velvet cushions, in deep colors and a plaid blanket on a wingback. Candles and warm lamplight bring out the richness of the wood.

    In spring and summer, swap to linen cushion covers,, lighter throws and fresh flowers in a classic vase. Pulling curtains wide and rolling back a heavy rug can make the same furniture feel airy and relaxed.

    Common Mistakes to Avoid

    Buying a matching set. Matching sofa, loveseat and chair sets can look like a showroom. Mix complementary pieces instead.

    Too much dark wood. A room full of dark furniture can feel heavy. Balance with light,er walls, fabrics and a painted piece.

    Ignoring scale. Oversized traditional pieces can overwhelm a small room. Measure carefully.

    Overcrowding. Traditional rooms can collect a lot of furniture. Leave space to move and breathe.

    Neglecting comfort. Formal pieces that nobody wants to sit on defeat the purpose. Choose comfort first.

    FAQs:

    What furniture is used in a traditional living room?

    Typical pieces include a rolled-arm or Chesterfield sofa, wingback or club chairs, a wood coffee table or ottoman, side tables, a ,console, bookcases and a display cabinet.

    What wood is best for traditional furniture?

    Mahogany, cherry, walnut and oak are the most traditional choices because of their rich color and durability.

    How do I make traditional furniture look modern?

    Lighten the walls, edit accessories, add one or two contemporary pieces, and re-cover upholstery in fresh fabrics.

    Should all my traditional furniture match?

    No. Mixing complementary pieces and wood tones looks more natural and collected than a matching set.

    What is the most traditional sofa style?

    The Chesterfield and camelback are among the most traditional, along with classic rolled-arm sofas.

    What fabrics suit traditional furniture?

    Velvet, damask, chenille, linen, leather, and patterned fabrics such as florals, stripe,s and toile.

    How do I arrange traditional living room furniture?

    Use symmetry around a focal point, create a conversation gro,up and anchor the seating with a large rug.

    Is traditional furniture expensive?

    New, well-made pieces can be costly, but secondhand and vintage traditional furniture is often very affordable.

    How do I know if traditional furniture is good quality?

    Look for kiln-dried hardwood frames, dovetail or mortise and tenon joints, hand-tied or sinuous spri,ngs and smooth, solid drawers.

    Can traditional furniture work in a small room?

    Yes. Choose a loveseat, slipper chairs, pieces on legs and a round pedestal table, and keep the palette light.

  • American Living Room Style: How to Get the Look at Home

    American Living Room Style: How to Get the Look at Home

    You know it when you see it. A deep sectional piled with cushions, a fireplace with a wide mantel, warm wood floors, a big rug, family photos on the bookshelves, and a window that lets in plenty of light.

    It is the room from countless films and TV shows, where families watch the game, friends gather for holidays,s and everyone ends up on the sofa at the end of the day.

    But what actually makes a room feel American, and how do you create that look in your own home?

    This guide breaks down the living room American families love into its essential parts. It covers the defining elements, the most popular American styles,

    what Americans say they want, and how to adapt the look to any home, anywhere in the world.

    What Makes a Living Room Feel American?

    American interior style is less a single look and more a set of priorities. Comfort comes first, then function, then character.

    An American living room is designed to be used every day. It is relaxed rather than formal, generous in scale, and built around family life, television,n and gathering with friends.

    It also borrows freely. American style grew from English, Dutch, French and Spanish colonial roots, then absorbed Craftsman,

    mid-century modern, farmhouse and coastal influences. The result is flexible, which is exactly why it travels so well.

    At its heart, a living room American designers would recognize shares a few traits: oversized comfortable seating, a clear focal point such as a fireplace or TV, warm natural materials, layered textiles and a personal, lived-in feel.

    A Short History of the American Living Room

    The American living room has changed dramatically over the last century, and that history explains much of its character today.

    In the early 1900s, many homes had a formal front parlor, kept tidy for visitors and rarely used by the family. As homes modernized, that formal room gradually gave way to the more relaxed “living room.”

    After World War II, suburban homes spread across the country, and the television arrived. Furniture began to face the screen, and the family room became the center of daily life. Mid-century modern design flourished in this period.

    From the 1980s onward, the great room and open-plan layouts joined the living room to the kitchen. Seating grew deeper, sectionals became standard, and the room took on its current role as the home’s main gathering place.

    Understanding this history helps explain the living room American homes have today: casual, social, built around the TV and the fireplace, and designed for everyone to use.

    What Americans Say They Want

    Survey data gives a useful picture of the ideal. In a 2024 survey, furniture retailer Joybird asked more than 2,500 Americans to describe their dream living room.

    The results were telling. A sectional was the overwhelming favorite sofa shape, chosen by 84 percent of respondents

    , and respondents in more than half the states wanted that sofa in leather. Nearly two-thirds picked a lounge chair as their preferred accent seat.

    Other popular details included medium to dark brown hardwood floors, white or off-white walls, matte black hardware and big windows that let in lots of natural light.

    The most popular style nationwide was “country house”: think modern farmhouse with a European twist, with exposed wooden beams, floral patterns and one-of-a-kind pieces such as heirlooms and flea market finds.

    These findings line up with what you see in American homes. People want comfort, warmth and character more than showroom perfection.

    The Defining Elements of an American Living Room

    Whatever the specific style, most American living rooms are built from the same ingredients. Get these right and the room will read as American, even before you add a single accessory.

    American-style living room with sectional, ottoman and built-ins around the fireplace

    A big, comfortable sofa

    The sofa is the heart of the room. Large sectionals, deep-seated sofas and reclining seats are staples because they invite people to stretch out, nap and watch a film together.

    Choose generous proportions and deep cushions. Performance fabric or leather handles family life, pets and spills.

    A focal point: fireplace or TV

    Traditionally, seating is arranged around a fireplace, often with a wide mantel for art, candles and seasonal decor. In many modern homes, the TV shares or takes over that role.

    The most American solution combines the two, with the TV above or beside the fireplace, framed by built-in shelving on each side.

    Built-in shelving and storage

    Built-in bookcases flanking a fireplace or window are a classic American feature. They hold books, family photos, collected objects and baskets of everyday clutter.

    If built-ins are not possible, a pair of matching tall bookcases gives a similar look.

    Warm wood floors and a large rug

    Hardwood floors, especially in medium to dark brown tones, are part of the American image. A large area rug defines the seating area and adds softness underfoot.

    Choose a rug big enough for at least the front legs of every seat to rest on it. Wool, jute a,nd vintage-style patterned rugs all suit the look.

    Architectural details

    Crown molding, wainscoting, window trim, exposed beams, and paneled walls give American rooms their sense of craftsmanship. Even simple molding added to a plain room can make a big difference.

    Layered lighting

    American living rooms rarely rely on a single ceiling light. Table lamps on side tables, a floor lamp by the reading chair a,nd sconces or picture lights create a warm, evening glow.

    Accent chairs and ottomans

    A lounge chair or club chair beside the sofa completes the conversation group. Leather club chairs, upholstered wingbacks a,nd swivel chairs are all common, depending on the style.

    Ottomans earn their place too. They work as a coffee table, a footrest a,nd extra seating when guests arrive, which is why they appear in so many American homes.

    Hardware and finishing details

    Small finishes carry a lot of style. Matte black, aged brass , and oil-rubbed bronze are typical choices for lamps, curtain rods a,nd cabinet hardware.

    Keep finishes consistent, with one main metal and one accent, so the room feels planned rather than pieced together.

    Personal touches

    Family photographs, framed art, books, quilts,nd collected objects make the room feel lived-in. American style celebrates personal history over perfect styling.

    Six Popular American Living Room Styles

    “American style” covers several distinct looks. Choosing one of them gives your room a clear direction.

    StyleKey featuresColorsBest for
    Modern farmhouseShiplap, beams, slipcovered sofas, black metal accentsWhite, cream, black, warm woodFamily homes wanting a relaxed, rustic feel
    TraditionalRolled-arm sofas, wingback chairs, crown molding, patterned rugsNavy, burgundy, cream, goldFormal living rooms and classic homes
    TransitionalClean-lined furniture with classic details, neutral paletteGreige, taupe, soft white, charcoalMost homes; the safest middle ground
    CraftsmanBuilt-ins, exposed wood, simple joinery, handmade piecesEarthy greens, browns, ochreOlder bungalows and wood-lovers
    Mid-century modernTapered legs, low profiles, walnut, iconic chairsTeal, mustard, orange, walnutApartments and design enthusiasts
    CoastalLight woods, linen, natural fibers, airy layoutWhite, sand, soft blueSunny, warm-climate homes

    Modern farmhouse

    Modern farmhouse took over American homes during the last decade and remains popular in softer, warmer forms.

    Look for shiplap or board-and-batten walls, wood beams, slipcovered sofas, vintage-style rugs and matte black lighting and hardware.

    Keep it fresh by using warmer whites and more natural wood, and by avoiding too many signs and word art.

    Traditional American

    Traditional living rooms draw on colonial and English roots. Expect symmetrical layouts, rolled-arm sofas, wingback chairs, wood tables, oriental-style rugs,nd rich colors such as navy and burgundy.

    This style suits formal living rooms reserved for guests and holidays. Brass lamps and framed landscapes complete the look.

    Transitional

    Transitional style is arguably the most common American living room today. It blends traditional comfort and details with cleaner, simpler shapes.

    A tailored sofa, a classic armchair, a neutral palette and a mix of wood and metal finishes create a room that feels current but will not date quickly.

    Craftsman

    Craftsman style celebrates handmade quality. Built-in bookcases, window seats, exposed wood trim, simple sturdy furniture,nd earthy colors define it.

    It is ideal for older homes and anyone who loves natural wood and craftsmanship.

    Mid-century modern

    Born in post-war America, mid-century modern features low, clean-lined furniture on tapered legs, walnut wood, graphic patterns and bold accent colors.

    It suits smaller rooms and apartments, ecbecausehe furniture is visually light.

    Coastal

    Coastal living rooms bring a relaxed, beach-house feel with light woods, white and sand tones, soft blues, linen slipcovers and natural fibers like jute and rattan.

    It works especially well in warm, sunny climates, even far from the ocean.

    How to Create an American Living Room Step by Step

    Modern farmhouse, traditional and transitional American living room styles

    Creating the living room American homeowners enjoy is easier when you work in order. Each step builds on the last.

    Choose your style direction

    Pick one of the styles above as your main direction. You can borrow from others, but one clear lead keeps the room cohesive.

    Plan the layout around the focal point

    Arrange the sofa facing the fireplace or TV. Add one or two armchairs to create a conversation circle, and leave clear walkways of around 30 to 36 inches.

    In larger rooms, float the sofa away from the wall and place a console table behind it. This is a very American way of defining a seating area in an open-plan home.

    Invest in the sofa

    Spend the biggest share of your budget on a comfortable sofa or sectional. It will be used every day and sets the scale for everything else.

    Ground it with a rug and coffee table

    Choose a large rug and a sturdy coffee table, often wood or an upholstered ottoman. Ottomans are popular in American homes because they double as footrests and extra seating.

    Add storage and shelving

    Built-ins, bookcases or a long media console give a place for books, games, electronics and decor.

    Layer the lighting

    Add at least three lamps around the room. Use warm bulbs around 2700K for a cozy glow.

    Finish with textiles and personal pieces

    Throw blankets, plenty of cushions, curtains hung high and family photos complete the look. A basket of blankets beside the sofa is a classic American touch.

    Choosing the Right Sectional

    Because the sectional is so central to the look, it deserves careful thought. The wrong size or shape can make the whole room feel cramped.

    Measure the room and mark the sofa footprint on the floor with painter’s tape before buying. Leave space for walkways and a coffee table that is easy to reach.

    An L-shaped sectional suits most rooms and fits neatly into a corner. A sofa with a chaise gives a place to stretch out without the bulk of a full L. U-shaped sectionals are best saved for large family rooms built around a TV.

    Look at seat depth as well as width. Deep seats are wonderful for lounging, while slightly shallower seats suit people who prefer to sit upright for conversation.

    Finally, think about fabric. Performance fabrics resist stains, leather ages well and wipes clean, and washable slipcovers are ideal for young families.

    Choosing the right sofa is the single most important step in creating a living room American families will actually use every day.

    Color Palettes That Feel American

    American living room in warm neutrals with navy and red accents

    American living rooms usually start with a neutral base. White, off-white, cream, greige and warm beige walls let furniture, wood a,nd textiles take center stage.

    Accent colors depend on style. Traditional rooms love navy, burgundy and forest green. Farmhouse rooms pair white with black and natural wood. Coastal rooms lean on soft blues and sand.

    Warmer neutrals have largely replaced the cool grays that were popular a decade ago. If you want a fresh American look, choose creamy whites and earthy tones over stark gray.

    Red, white ,nd blue can appear, but subtly. A navy sofa, a red-patterned rug, or a vintage quilt hints at Americana without turning the room into a theme.

    Windows and Curtains

    Big windows are one of the features Americans most want in a living room, and how you dress them matters.

    Hang curtain rods high and wide, close to the ceiling and several inches beyond the frame on each side. Let curtains fall to the floor. This makes windows look larger and lets in more light when the curtains are open.

    Classic American choices include linen or cotton drapery panels, woven wood shades, and simple white shutters. Layering a shade with side curtains adds privacy and softness at the same time.

    The American Approach to Comfort and Family Life

    What truly sets American living rooms apart is how they are used. They are built for real life, not just for show.

    Seating is deep and plentiful, with room for the whole family plus guests. Recliners and sectionals with chaises are common, and many homes have a dedicated spot for the family dog.

    The TV matters. Movie nights, sports and streaming are part of daily life, so the screen is placed for comfortable viewing from every seat.

    Holidays shape the room too. Mantels are decorated for seasons and celebrations, and there is usually space to bring in extra chairs when family visits.

    Designing a living room American style means accepting that it will be used hard. Durable fabrics, washable slipcovers and surfaces that can take a cup of coffee are part of the look.

    Seasonal and Holiday Styling

    Few things are more American than decorating the living room for the seasons. The mantel, coffee tabl,e and sofa cushions change through the year.

    In autumn, warm colors, pumpkins, dried leaves and plaid throws create a harvest feel. Winter brings garlands, candles, stockings on the mantel and a decorated tree in the corner.

    Spring calls for fresh flowers, lighter cushions and brighter textiles. In summer, rooms open up with linen, natural fibers and greenery.

    The trick is to keep the main furniture neutral so these seasonal layers can come and go easily. Store seasonal pieces in labeled boxes so changing the room takes an afternoon, not a weekend.

    Getting the Look on a Budget

    You do not need a large budget to create an American-style living room. Focus on the pieces that define the look and save on the rest.

    Put most of the money into the sofa and the rug. Then add molding or picture-frame trim to a plain wall, a pair of affordable bookcases styled like built-ins, and secondhand wood side tables.

    Thrift stores and online marketplaces are full of solid wood furniture, brass lamps and framed art that suit American styles perfectly. A coat of paint or new lampshades can transform them.

    Finally, use what you already have. Family photos, books and inherited pieces are exactly what give American living rooms their warmth.

    Adapting the American Look Outside the US

    Many readers love the American living room but live in apartments, warmer climates or homes with very different architecture. The good news is that the look adapts well.

    No fireplace?

    Create a focal wall instead. A media wall with built-in shelving, a large piece of art above a console or an electric fireplace insert gives the same anchor.

    Tile or ston,e floors?

    Hardwood is not essential. Wood-look porcelain tiles are practical in hot climates, and a large wool or jute rug brings the warmth that defines American rooms.

    Smaller rooms

    Choose a compact sectional or a sofa with a chaise rather than a huge U-shape. Mid-century and transitional styles suit smaller spaces because their furniture is lighter.

    Warm climates

    Swap heavy wool throws for cotton and linen, and choose coastal or transitional palettes. Ceiling fans with wood blades fit right into the American look.

    Local touches

    The most authentic American rooms mix in personal history, so do the same. Local textiles, family heirlooms and regional crafts sit naturally alongside American-style furniture. That blend is, in fact, very American.

    American vs. European Living Rooms

    It helps to understand what makes American living rooms different from their European counterparts.

    FeatureAmerican living roomEuropean living room
    ScaleLarger rooms, oversized furnitureSmaller rooms, compact furniture
    SofaDeep sectionals and reclinersSlimmer sofas and armchairs
    Focal pointFireplace and TVWindow, art or bookshelves
    LayoutOften open-plan with the kitchenMore often a separate room
    MoodCasual, family-centeredOften more formal or minimal

    Neither is better. But if you want an American feel, lean into scale, comfort and the central gathering spot.

    Common Mistakes to Avoid

    Furniture that is too small. Undersized sofas and rugs undermine the generous American feel. Measure and choose pieces in proportion.

    Too many themed accessories. Flags, signs and word art can quickly feel like a theme park. Hint at Americana rather than spelling it out.

    Overly matched furniture sets. Buying a matching sofa, loveseat and chair together looks like a showroom. Mix materials and shapes for a collected feel.

    Ignoring lighting. One ceiling light makes the room flat. Add lamps at different heights.

    Forgetting storage. American rooms hold a lot of daily life. Without built-ins, baskets or a console, clutter takes over.

    American-style apartment living room with tile floor, sectional and media wall

    FAQs:

    What is an American-style living room?

    It is a comfortable, family-centered living room with oversized seating, a fireplace or TV as the focal point, warm wood, layered textiles,i tils, nd personal touches.

    What furniture is typical in an American living room?

    A large sectional or deep sofa, a recliner or lounge chair, an ottoman or wood coffee table, side tables with lamps, built-in bookcases and a media console.

    What is the most popular living room style in America?

    Transitional and modern farmhouse styles are very common. In Joybird’s 2024 survey, a “country house” look, a farmhouse style with European influences, was the most popular nationally.

    What colors are used in American living rooms?

    White, off-white and warm neutrals for walls, with accents such as navy, burgundy, forest green, black, and natural wood depending on the style.

    How can I make my living room look American?

    Add a large comfortable sofa, a central focal point, a big rug, built-in style shelving, layered lamps, molding details, and personal photos and textiles.

    Can I create an American living room in a small apartment?

    Yes. Choose a compact sectional, a mid-century or transitional style, a larger rug,and wall-mounted shelving. Comfort and warmth matter more than size.

    What is the difference between American and European living rooms?

    American rooms tend to be larger and more casual, with oversized seating built around a TV or fireplace. European rooms are often smaller, more formal, and more compact.

    Do American living rooms always have a fireplace?

    No, but it is a classic focal point. A media wall with built-ins or an electric fireplace creates a similar effect.

    What flooring suits an American living room?

    Medium to dark hardwood is the classic choice. Wood-look tiles and large area rugs are good alternatives in warm climates.

    What makes American farmhouse style different?

    Farmhouse uses shiplap, exposed beams, slipcovered sofas, black metal accents,nd rustic wood for a relaxed, countryside feel.

  • Classic Contemporary Living Room: How to Blend Timeless and New

    Classic Contemporary Living Room: How to Blend Timeless and New

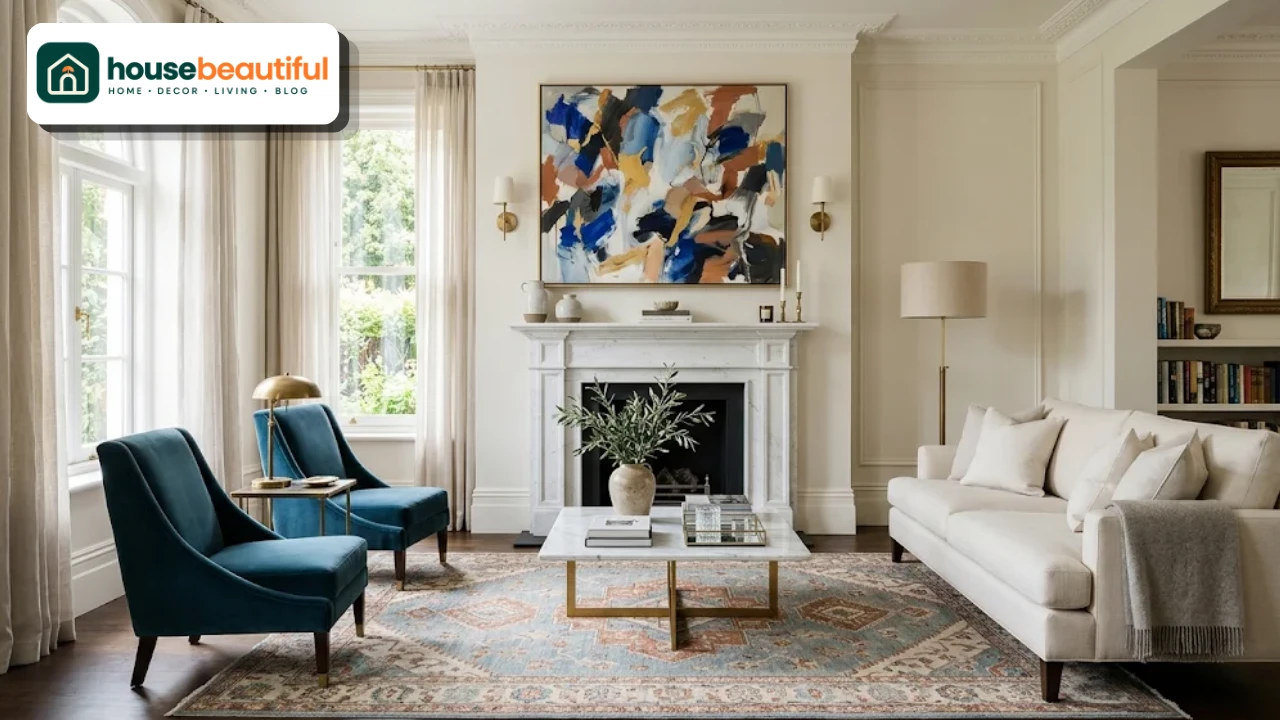
    Some living rooms feel instantly right. There is a marble fireplace and elegant molding, but also a clean-lined sofa, a bold abstract painting, and a sculptural lamp. Nothing looks old-fashioned, and nothing looks like it will date next year.

    That balance is the heart of a classic contemporary living room. It borrows the proportion, symmetry, and craftsmanship of traditional design, then pairs them with the simplicity, comfort, and fresh materials of today.

    It is one of the most livable styles there is, but it is also easy to get wrong. Too much classic and the room feels stuffy;

    Too much contemporary and it loses its warmth. This guide explains how to strike the balance, with practical rules, furniture and color advice, and ideas for every size and budget.

    What Is Classic Contemporary Style?

    Classic contemporary style combines two design traditions in one room.

    The classic side brings architectural detail, symmetry, rich materials and timeless shapes: paneled walls, crown molding, fireplaces, rolled arms, turned legs, marble and brass.

    The contemporary side brings clean lines, a calm palette, less clutter, modern art, sculptural lighting and newer materials such as glass, lacquer and matte metals.

    The result feels elegant but relaxed. It suits period homes that want a fresh update, as well as new homes that need character.

    Why This Style Works So Well

    Classic contemporary design has lasted because it solves a real problem. Purely traditional rooms can feel formal and heavy, while purely modern rooms can feel cold and impersonal.

    Combining the two gives you the comfort and character of classic design without the clutter, and the freshness of contemporary design without the sterility.

    It is also forgiving. Because the style deliberately mixes old and new, you can add a vintage find or a modern piece over time, and it will still fit.

    That makes it ideal for people who inherit furniture, love antiques,s or simply want a room that evolves.

    Finally, it ages well. Classic proportions and quality materials never really go out of style, and the contemporary elements are usually easy to update, such as art, cushions or a lamp.

    Classic vs. Contemporary vs. Transitional

    These terms are often used together, so it helps to see how they differ.

    FeatureClassicContemporaryClassic contemporary
    LinesCurved, ornateClean, simpleTailored classic shapes with simplified details
    PaletteRich, layered colorsNeutral with bold accentsWarm neutrals with one or two deep accents
    MaterialsDark wood, damask, giltGlass, metal, concreteMarble, brass, wood, linen, velvet
    AccessoriesMany antiques and collectionsMinimal, sculpturalA few classic pieces, modern art
    MoodFormalRelaxed, airyElegant but comfortable

    Transitional style is a close cousin. It usually leans more neutral and softer, while classic contemporary often keeps stronger architectural detail and more contrast.

    The Golden Rules of Blending Classic and Contemporary

    Classic contemporary living room with marble fireplace, abstract art and tailored sofa

    The secret of a successful classic contemporary living room is intentional mixing. These rules keep the blend calm and cohesive.

    Choose a lead style

    Decide which style leads, then let the other support it. A common ratio is around 70 percent one style and 30 percent the other.

    In a period home, classic architecture often leads and contemporary furniture supports. In a new build, contemporary architecture leads and classic pieces add soul.

    Repeat a unifying palette

    Use a restrained palette across both classic and contemporary pieces. When an antique chair and a modern sofa share a color or tone, they look like they belong together.

    Use bridge pieces

    Some pieces naturally sit between the two styles: a tailored sofa with a slim rolled arm, a marble coffee table with a simple base, or a brass lamp with a clean drum shade. These bridge pieces connect the old and the new.

    Balance shapes

    Pair curves with straight lines. A curvy classic armchair looks fresh beside a sharp-edged contemporary coffee table, and a sleek sofa softens under an ornate gilt mirror.

    Keep it edited

    Classic rooms traditionally display many objects. In a classic contemporary room, choose fewer, better pieces and leave space around them. Negative space is what keeps the look modern.

    Start With the Architecture

    Architecture gives a classic contemporary room its backbone.

    If your room already has molding, a ceiling rose or a fireplace, celebrate it. Paint the trim the same color as the walls for a modern, tonal look, or pick it out in a slightly deeper shade for definition.

    If your room is a plain box, add classic detail. Picture-frame molding, wall paneling, a simple cornice or a new mantelpiece can transform a builder-grade space. Keep profiles simple and clean so they feel contemporary rather than fussy.

    Tall, generous doorways and windows also feel classic. Floor-length curtains hung close to the ceiling exaggerate height and add elegance.

    Wall Treatments

    Walls are where classic detail and contemporary restraint meet.

    Picture-frame molding painted in the same color as the wall gives classic structure with a quiet, modern finish. Full-height paneling behind the sofa or around the fireplace adds richness.

    Wallpaper can work too. Choose subtle textures such as grasscloth or linen-look papers, or a large-scale classic pattern in a muted colorway for a feature wall.

    Limewash or textured plaster finishes add depth and suit both styles, softening large walls without adding pattern.

    Ceiling Details

    Ceilings are often forgotten, yet they offer an easy way to add classic character.

    A simple cornice or crown molding frames the room. A ceiling rose around a chandelier is a lovely classic touch that looks fresh when painted the same color as the ceiling.

    In rooms with higher ceilings, a coffered or tray ceiling adds drama. Keep the profiles crisp and clean so they read as contemporary rather than ornate.

    Color Palettes for a Classic Contemporary Living Room

    Color is one of the strongest tools for uniting old and new.

    Warm neutrals

    Ivory, warm white, greige, stone and soft taupe are the classic foundation. They let architecture and furniture shine and make mixing styles easy.

    Deep accents

    Navy, forest green, oxblood, charcoal and chocolate add depth and sophistication. Use them on a sofa, a pair of chairs, a lacquered cabinet or one feature wall.

    Tonal schemes

    A tonal scheme uses several shades of one color, such as cream through camel to cognac. It feels calm and expensive and keeps a mixed room cohesive.

    Black accents

    A touch of black, on picture frames, lamp bases, a coffee tabl,e or window frames, sharpens a classic room and makes it feel more contemporary.

    Our guide to living room paint colors has more help choosing the right shade for your light.

    Furniture Ideas

    The furniture is where classic and contemporary meet most directly.

    The sofa

    A tailored sofa with clean lines and a hint of classic detail, such as a slim rolled arm, tight ba,ck or turned legs, is ideal. Tufted sofas in neutral linen or velvet also bridge both styles.

    Accent chairs

    Pair a modern sofa with classic chairs, such as wingbacks, bergeres or slipper chairs. Or do the reverse: a classic sofa with sculptural, curved contemporary chairs.

    Coffee table

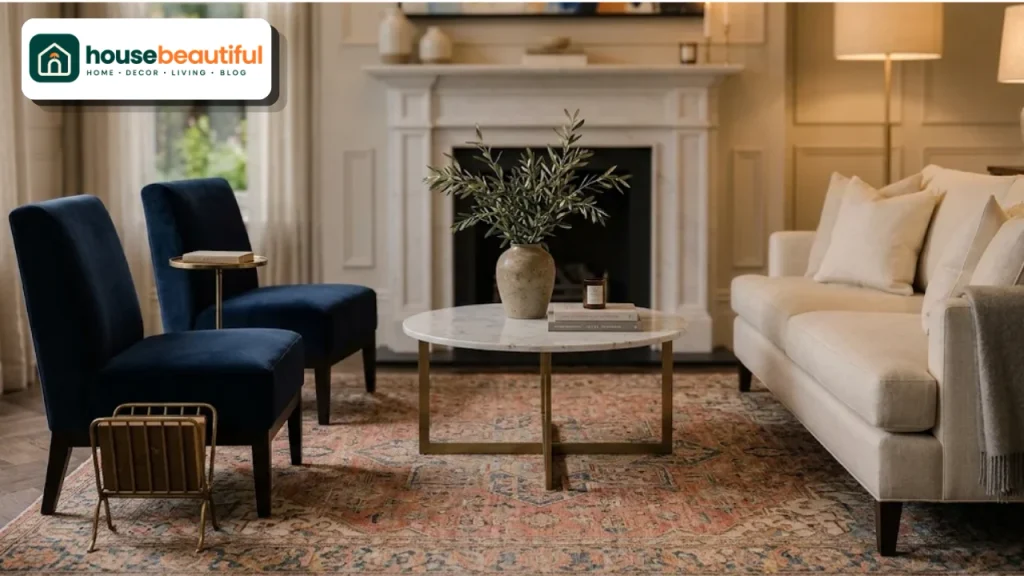
    Marble, travertine or stone coffee tables suit this style beautifully. Round or oval shapes soften a room, while a rectangular marble table feels more formal.

    Storage and case goods

    A lacquered or painted cabinet, a classic chest with modern hardware, or built-in bookshelves around the fireplace all work well.

    PieceClassic optionContemporary optionBridge choice
    SofaChesterfieldLow modularTailored sofa with slim rolled arm
    ChairsWingbackCurved boucleSlipper chair in velvet
    Coffee tableCarved woodGlass and metalMarble with simple base
    LightingCrystal chandelierSculptural pendantBrass chandelier with clean lines
    MirrorGilt overmantelFramelessSlim brass or antique-finish frame

    Layout and Symmetry

    Classic rooms rely on symmetry, which brings calm and order. Contemporary rooms often use asymmetry for interest. A classic contemporary room uses both.
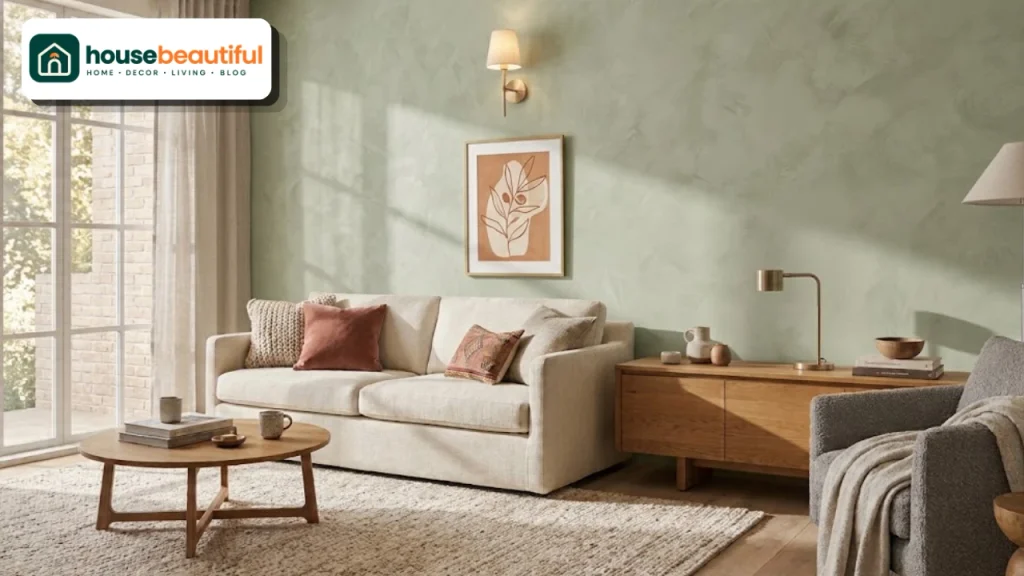
    Arrange the main seating symmetrically around the fireplace or focal wall: two sofas facing each other, or a sofa with matching chairs opposite. Then introduce asymmetry through accessories, art and a single statement chair.

    Keep walkways of around 30 to 36 inches and place the coffee table about 16 to 18 inches from the sofa. Choose a rug large enough for the front legs of all the seating to rest on it.

    For more on arranging seating, see our post on living room layout ideas.

    The Fireplace and Focal Wall

    Classic contemporary living room with brass chandelier and table lamps

    In most classic contemporary rooms, the fireplace is the star. It brings symmetry, warmth and a natural focal point.

    A classic marble or stone mantel looks fresh with a large abstract painting or a frameless mirror above it. A pair of matching lamps or vases on the mantel adds symmetry, while one off-center sculptural object adds a contemporary twist.

    If there is no fireplace, create a focal wall. Built-in bookcases with paneled backs, a large piece of art above a console, or a feature wall in a deep color all work well.

    Many homeowners place the TV on this wall too. Framing it with shelving or paneling, or choosing a frame-style TV that displays art,

    keeps the focal point elegant. In a classic contemporary living room, the TV should never be the only thing the eye lands on.

    Flooring Choices

    Flooring sets the tone for the whole room.

    Herringbone or chevron wood floors are a classic detail that suits contemporary furniture perfectly. Wide-plank oak in a mid-tone feels warm and modern.

    Marble or large-format stone-look tiles bring a luxurious, gallery-like feel, especially in warmer climates. Soften them with a large wool or silk-blend rug to keep the room cozy and quiet.

    Lighting

    Lighting is a perfect place to mix styles.

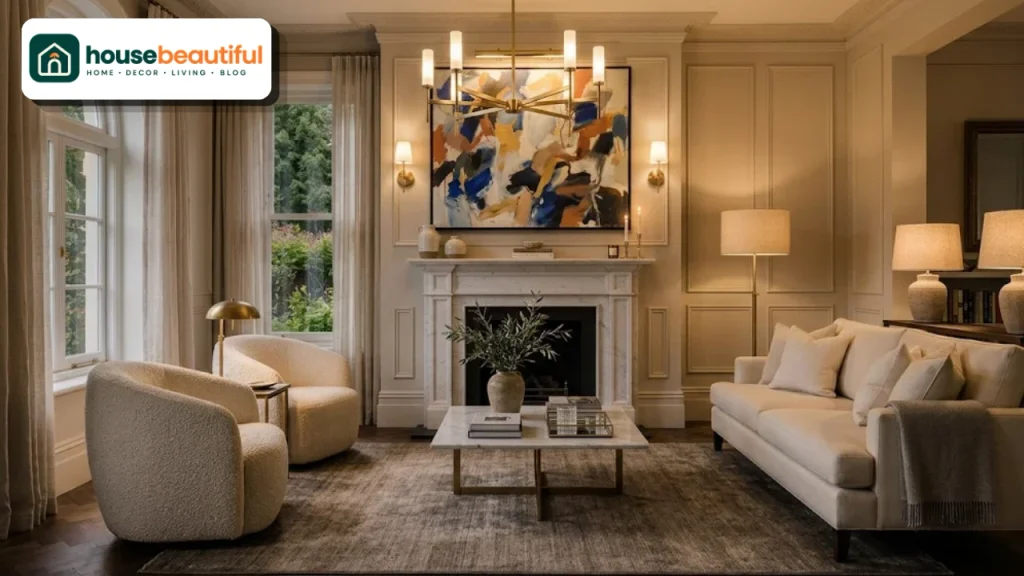
    A classic chandelier, whether crystal or brass, becomes contemporary when paired with clean-lined furniture and a calm palette. Alternatively, a sculptural modern pendant looks striking against classic molding.

    Use pairs of table lamps on side tables or a console for classic symmetry. Add picture lights above art, wall sconces beside the fireplace and a slim floor lamp beside a reading chair.

    Warm bulbs around 2700K and dimmers keep the room elegant and inviting in the evening. For more ideas, see our guide to living room lighting.

    Rugs, Curtains and Textiles

    Textiles soften a classic contemporary room and tie its pieces together.

    A Persian or Oushak-style rug brings classic warmth and pattern, and it looks especially fresh in a contemporary setting. A flat-weave or subtle modern rug works well under classic furniture.

    Curtains in linen, wool or velvet, hung high and long, add elegance. Keep the hardware simple, such as slim brass or black rods.

    Mix textures: velvet, linen, boucle, wool and leather. Keep cushion colors within your palette and vary patterns, such as a classic stripe with a modern geometric.

    Storage and Display

    Classic rooms often celebrate collections, but contemporary design asks for restraint. The answer is to display less and store more.

    Built-in bookcases on either side of a fireplace are a classic feature that also provides practical storage.

    Use closed cabinets below for everyday items and open shelves above for books and a few treasured objects.

    When styling shelves, group items by color or material, leave generous gaps and mix horizontal and vertical stacks of books. One or two classic pieces, such as a pair of porcelain vases, look striking next to modern ceramics.

    A sideboard or console behind the sofa offers another surface for lamps and display, while hiding chargers, remotes and games inside.

    Art and Accessories

    Art is one of the easiest ways to make a classic room contemporary.

    A large abstract painting above a traditional fireplace is a signature classic contemporary move. Black-and-white photography in simple frames, or a modern sculpture on a classic console, creates the same contrast.

    Keep accessories edited. Choose a few meaningful objects: a pair of classic vases, a stack of art books, a sculptural bowl and fresh flowers or branches.

    For hanging heights and sizing, read our guide on how to decorate a living room wall.

    Mirrors add light and elegance. A large gilt or antique-finish mirror over the mantel looks classic, while a round mirror with a slim frame feels more contemporary.

    Bringing in Greenery

    Tailored sofa, velvet slipper chairs and marble coffee table in a classic contemporary living room

    Plants soften classic architecture and make a room feel lived-in.

    A tall olive tree or fiddle-leaf fig in a classic urn or a simple stone pot suits this style. Smaller arrangements of branches, orchids or fresh flowers on the coffee table or mantel add life without clutter.

    Keep containers in a consistent palette, such as stone, terracotta or matte black, so plants feel part of the design.

    Materials and Finishes

    Materials carry a lot of the style.

    Marble, travertine and limestone feel classic and luxurious, yet suit modern shapes. Brass and bronze add warmth; mixing them with matte black keeps the look current.

    Wood should be warm and natural. Mid-tone and dark woods feel classic, while lighter oak feels contemporary. Using both, in a consistent family of tones, works well.

    Choose a small set of finishes and repeat them across the room. Repetition is what makes a mix of styles feel deliberate.

    Updating an Existing Traditional Room

    Many people arrive at this style by updating a traditional living room rather than starting from scratch. The good news is that you can usually keep most of what you have.

    Start by editing. Remove about a third of the accessories and any furniture that crowds the room. Space alone will make the room feel more contemporary.

    Repaint in a calmer, warmer neutral, and consider painting dark wood trim to match the walls. Replace heavy, patterned curtains with simpler linen or wool panels.

    Then introduce two or three contemporary pieces: a large abstract artwork, a sculptural lamp or pendant, and a clean-lined coffee table or accent chair. These few changes shift the whole balance of the room.

    Open-Plan Classic Contemporary Spaces

    The style also works in open-plan homes, where the living room flows into dining and kitchen areas.

    Define the living zone with a large classic-style rug and the back of a tailored sofa. Use a statement chandelier over the dining table and a different but related light over the seating area.

    Repeat finishes across the whole space, such as brass in the kitchen hardware, dining chandelier and living room lamps. This repetition makes an open plan feel like one considered classic contemporary living room rather than separate areas.

    Seasonal Styling

    A calm classic contemporary base makes seasonal changes easy.

    In spring and summer, use linen cushions, lighter throws, fresh flowers and branches, and keep surfaces clear. Let natural light dominate.

    In autumn and winter, layer velvet cushions, wool throws and candles on the mantel. Swap in deeper-toned flowers or dried arrangements for a richer, cozier mood.

    Keep seasonal changes to textiles and accessories, so the core design stays timeless.

    Small Classic Contemporary Living Rooms

    A classic contemporary living room works beautifully in smaller spaces with a few adjustments.

    Use a light, tonal palette and paint walls and trim the same color to make the room feel bigger. Choose a compact tailored sofa and one or two slim chairs rather than a full suite.

    A round marble side table or a small oval coffee table saves space. A large mirror opposite a window doubles the light.

    Keep accessories to a minimum and use wall-mounted lights to free surfaces. Our post on small living room ideas has more space-saving tips.

    Family-Friendly Classic Contemporary Rooms

    Elegance and family life can go together.

    Choose performance velvet or washable linen slipcovers for the sofa. Mid-tone colors hide marks better than pure white.

    Rounded coffee tables, such as a stone oval or upholstered ottoman, are safer for children. Closed storage keeps toys out of sight, so the room can return to calm quickly.

    A practical classic contemporary living room might have a tufted ottoman instead of a glass coffee table, washable rugs and a cabinet that hides games and remotes.

    Budget-Friendly Ideas

    You can achieve this look without a large budget.

    Low-cost changeImpact
    Add simple picture-frame moldingInstant classic architecture
    Paint walls and trim one warm neutralCalm, modern backdrop
    Hang curtains high and longElegant, taller room
    Swap lampshades and hardware to brass or blackUpdated finishes
    Buy one vintage pieceAdds soul and history
    Hang one large abstract printContemporary focal point

    Vintage and secondhand shops are full of classic pieces, such as mirrors, chairs and side tables, that become contemporary when paired with clean-lined furniture.

    A Step-by-Step Plan

    Follow this order to build the room with confidence.

    Decide whether classic or contemporary will lead.

    Choose a palette of two or three main colors plus black accents.

    Add or restore architectural details such as molding or a mantel.

    Plan the layout around the focal point with symmetrical seating.

    Buy the sofa and rug, then bridge pieces such as a marble coffee table.

    Layer lighting: chandelier or pendant, table lamps and sconces.

    Add art, mirrors, textiles and a few meaningful accessories.

    Common Mistakes to Avoid

    Too much of everything. Filling the room with antiques and accessories makes it feel dated. Edit ruthlessly.

    No unifying palette. Mixed styles need a shared color story to feel cohesive.

    Matching furniture sets. A matching suite looks like a showroom. Mix pieces with care.

    Ignoring scale. Classic pieces can be large. Make sure furniture fits the room and leaves space to move.

    Cold contemporary pieces only. Without warm wood, texture ,and soft lighting, the room can feel sterile.

    Small classic contemporary living room with tonal walls and a large gold mirror

    FAQs:

    What is a classic contemporary living room?

    It is a living room that blends traditional elements, such as molding, symmetry,y and classic furniture shapes, with contemporary clean lines, calm colors, and modern art.

    How do I mix classic and contemporary furniture?

    Choose a lead style, keep a consistent color palette, use bridge pieces that combine both styles, and balance curved and straight lines.

    What colors suit a classic contemporary living room?

    Warm neutrals such as ivory, greig,e and stone, withbroadp accents like navy, forest green or oxblood, and touches of black.

    Is classic contemporary the same as transitional?

    They are similar. Transitional usually leans softer and more neutral, while classic contemporary often keeps stronger architectural detail and contrast.

    What furniture suits this style?

    Tailored sofas, wingback or slipper chairs, marble coffee tables, brass lighting, and classic cabinets with modern hardware.

    How do I make a traditional living room feel more contemporary?

    Simplify the palette, remove clutter, add abstract art, use sculptural llightingg and introduce some clean-lined furniture.

    What rug works in a classic contemporary living room?

    A Persian or Oushak-style rug adds classic warmth, while a subtle modern rug suits more traditional furniture.

    Can a small room be classic contemporary?

    Yes. Use a light tonal palette, compact tailored furniture, a large mirr,or and minimal accessories.

    What lighting suits this style?

    A classic or sculptural chandelier, pairs of table lamps, wall sconces and picture lights, all with warm bulbs.

    Does classic contemporary style date quickly?

    No. Because it balances timeless architecture with restrained modern elements, it ages more gracefully than trend-led styles.

  • Townhouse Living Room Ideas: Narrow, Tall and Full of Style

    Townhouse Living Room Ideas: Narrow, Tall and Full of Style

    Townhouses have a particular kind of charm. They often sit on great streets, feel more like a house than an apartment, and stack their rooms over two or three floors.

    The living room, though, can be a puzzle. It is usually long and narrow, lit from one end, crossed by the main walkway and sometimes home to the staircase as well.

    Furniture that looked perfect in the shop suddenly blocks the path to the kitchen.

    These townhouse living room ideas tackle those exact problems. You will find layouts for narrow rooms, furniture that fits,

    ways to bring in more light, smart storage, and solutions for stairs and shared walls, all with practical measurements.

    What Makes Townhouse Living Rooms Tricky

    Before choosing furniture or paint, it helps to name the challenges. Most townhouse living rooms share several of them.

    A long, narrow footprint. Townhouses are built side by side, so rooms tend to be deep rather than wide. Furniture has to fit the width without blocking movement.

    Light from one end. With shared side walls, windows are usually only at the front or back. The far end of the room can feel dark.

    The main walkway runs through it. In many townhouses, you walk through the living room to reach the kitchen, garden, or stairs. The layout must leave a clear path.

    Stairs in the room. An open staircase often rises from the living area, taking up space but also offering design opportunities.

    Shared walls. Neighbors on one or both sides mean sound can travel, and you cannot add windows to those walls.

    Limited storage. Townhouses rarely have generous closets on the main floor, so the living room has to work harder.

    Each of the ideas below solves one or more of these.

    Layout Ideas for a Narrow Townhouse Living Room

    Layout is the most important decision in a townhouse. Get it right and the room feels generous; get it wrong and every day involves squeezing past furniture.

    Keep the walkway along one side

    The simplest and most effective layout places the main seating against one long wall, leaving a clear walkway along the other. This keeps traffic moving and stops people walking through the middle of conversations.

    Leave around 30 to 36 inches for the main walkway. If the path leads to the kitchen or back door, err toward the wider end.

    Float the sofa to create a zone

    If the room is long enough, float the sofa across the width of the room with its back to the walkway or dining area. This creates a cozy seating zone at the window end and a separate area beyond.

    A slim console table behind the sofa adds a surface for lamps and books, and visually marks the edge of the living area.

    Split a long room into two zones

    Very long townhouse rooms work best divided into two areas. A common split puts the living area at the front, near the window, and a dining or reading area at the back.

    Use separate rugs and separate lighting for each zone. Repeat colors or materials across both so the room still feels unified.

    Try a conversation layout without a TV wall

    If you can, place the TV on a short end wall or on a slim media unit, and let the seating face inward. Two small sofas facing each other, or a sofa with two chairs opposite, can work better in a narrow room than one huge sectional.

    Furniture That Fits a Townhouse

    The right furniture is often smaller in depth, not necessarily smaller overall. Townhouse rooms need pieces that respect the width of the room.

    ItemWhat to look forWhy it helps
    SofaSeat depth around 34 to 36 inches, slim or no armsSaves floor space across a narrow room
    Coffee tableOval or round, or a pair of small tablesEasier to walk around than sharp corners
    Accent chairsArmless or slim-armed, raised on legsVisually light and easy to move
    Media unitWall-mounted or shallow, under 16 inches deepFrees floor space and keeps lines clean
    RugLarge enough for front legs of all seatingAnchors the zone and makes it feel bigger

    Furniture raised on legs shows more floor beneath it, which makes a room feel larger. A sofa with a tight back and slim arms gives you more seating width for the same footprint.

    For more inspiration on compact pieces, see our guide to small living room ideas, which covers scaled furniture in more depth.

    Consider a sectional carefully

    An L-shaped sectional can work in a townhouse if it sits against the long wall and the short end wall, leaving the walkway clear. Avoid sectionals that project into the path.

    A sofa with a single chaise is often the best compromise. It gives you somewhere to stretch out without the bulk of a full L.

    Use multifunctional pieces

    Storage ottomans, nesting tables and benches that open up are especially useful in townhouses. They provide extra seating and surfaces when guests come, then tuck away.

    Light and Color Ideas

    Narrow townhouse living room layout with sofa on one wall and clear walkway

    Bringing more light into a townhouse living room is one of the most valuable townhouse living room ideas you can apply.

    Use mirrors to bounce light

    A large mirror on a side wall, opposite or near the window, reflects daylight deeper into the room. A mirrored or glass-fronted cabinet at the dark end can do the same.

    Choose window treatments that let light in

    Hang curtains wide of the window frame so they stack beside the glass rather than over it. Sheer curtains, light linen or simple roller blinds keep privacy without blocking daylight.

    Pick colors for the light you have

    Warm whites, soft creams and pale greige reflect light and suit north-facing or dim rooms. Pure, cool whites can look gray in low light, so test samples on the darkest wall first.

    If your room is very dark, you can also lean into it with a deep, cozy color such as olive, navy or warm brown. A dark room painted dark feels intentional and enveloping rather than gloomy.

    Our article on living room paint colors explains how light direction changes how colors look.

    Layer the lighting

    Because daylight fades toward the back of the room, artificial light matters more in townhouses. Use a mix of ceiling lights, table lamps, floor lamps and wall sconces.

    Wall sconces are especially useful because they take up no floor space. Plug-in sconces work well if you cannot rewire. Warm bulbs around 2700K keep the evening atmosphere cozy.

    Creating a Focal Point

    Every living room needs somewhere for the eye to rest. In a narrow townhouse room, the focal point also helps decide where the seating goes.

    If you have a fireplace, make it the anchor. Arrange the sofa and chairs around it, keep the mantel simply styled, and hang a large mirror or artwork above it.

    Without a fireplace, create a feature wall on one of the short end walls. A painted accent wall, wallpaper, wood paneling or built-in shelving can all draw the eye down the length of the room and make it feel more balanced.

    Avoid putting the focal point on a long side wall opposite a sofa if it means seating faces a blank wall at close range. End walls usually work better in narrow rooms.

    Flooring Choices

    Flooring can make a narrow room feel wider or longer. Running wood boards or plank tiles along the length of the room emphasizes depth, while laying them across the room can make it feel slightly wider.

    Light to mid-tone wood or wood-look flooring keeps the room bright and warm. A large rug in the seating area softens hard floors, reduces noise and defines the living zone.

    Make the Most of Vertical Space

    Townhouse rooms are narrow but often have decent ceiling height. Using that height adds storage and makes the room feel taller.

    Floor-to-ceiling shelving

    Tall built-in shelves on one wall add a huge amount of storage without taking much floor space. Keep the depth to around 12 inches so they do not crowd the room.

    Style the shelves with books, baskets and a few decorative objects. Leave some empty space so they look calm rather than crowded.

    Hang curtains high

    Mount curtain rods close to the ceiling and let curtains fall to the floor. This draws the eye up and makes windows look larger.

    Use tall art and vertical stripes

    Tall, narrow artwork or a vertical gallery wall emphasizes height. Paneling with vertical lines, such as slats or board and batten, can do the same.

    Storage Ideas for a Townhouse Living Room

    Storage is often the biggest challenge in a townhouse, so plan it from the start.

    Built-in cabinets with closed lower doors and open shelves above hide clutter while still displaying favorite things. Painting them the same color as the walls makes them recede.

    A long, low media unit can hold electronics, games and everyday items. Choose one with doors so cables and devices stay out of sight.

    Use every corner. A narrow bookcase beside a window, a cabinet in an alcove or a bench with storage inside can absorb a surprising amount.

    If you want more ideas, read our post on living room storage ideas.

    Living With the Staircase

    Townhouse living room with large mirror reflecting window light

    Many townhouses have a staircase rising from or beside the living room. Rather than fighting it, make it part of the design.

    Turn under-stair space into storage

    The space under the stairs is perfect for built-in drawers, cupboards or open shelves. Pull-out drawers are especially practical for shoes, bags and toys.

    Create a reading nook or desk

    A small desk, a built-in bench or a cozy reading chair can fit beneath or beside the stairs, turning awkward space into a favorite spot.

    Make the stairs a feature

    A painted or stained staircase, a stylish runner, or a gallery of art climbing the wall turns the stairs into a focal point. Keep the style consistent with the living room.

    Keep sightlines open

    Open-riser stairs or a slim metal balustrade let light pass through, which helps in narrow rooms. If you are renovating, consider replacing a solid wall beside the stairs with spindles or glass.

    Dealing With Shared Walls and Noise

    Shared walls are part of townhouse life, but there is a lot you can do to reduce sound and make the room feel private.

    Soft furnishings absorb sound. Large rugs, lined curtains, upholstered furniture and full bookshelves all help, and bookcases on a shared wall act as a buffer.

    Avoid placing speakers or the TV directly against a shared wall if you can. Rubber pads under furniture and speakers reduce vibration.

    For a bigger improvement, acoustic wall panels can be both decorative and functional. Upholstered or slatted wood panels with acoustic backing fit well in modern townhouses.

    Open-Plan and Split-Level Townhouses

    Many newer townhouses combine the living room, dining area and kitchen on one floor. Others have split levels, with the living room a few steps up or down from the kitchen.

    Define zones in an open plan

    Use rugs, lighting and furniture placement to give each area a clear role. The back of the sofa often marks the edge of the living zone.

    Repeat one or two materials across the whole floor, such as the same wood tone in the coffee table and dining chairs. This keeps a long open space feeling connected.

    Embrace split levels

    A change in level is a natural divider. Use it to separate the living room from the kitchen or dining area, and add a slim railing or low shelving if safety allows.

    For more on combining spaces, see our guide to open-plan kitchen and living room ideas.

    Style Ideas for Townhouse Living Rooms

    Choosing a clear style helps every decision fall into place. These townhouse living room ideas suit narrow, urban homes especially well.

    Warm modern

    Clean-lined furniture, warm neutrals, natural wood and soft textiles. It keeps the room calm and uncluttered while still feeling inviting.

    Classic townhouse

    Inspired by traditional city townhouses, this style uses molding, a fireplace, symmetrical seating, patterned rugs and rich colors. It suits older townhouses with period details.

    Scandinavian

    Light woods, white or pale walls, simple furniture and cozy textiles. It maximizes light and works brilliantly in small, narrow rooms.

    Industrial loft

    Exposed brick, metal accents, leather and darker tones. It suits converted or contemporary townhouses with high ceilings and big windows.

    Collected eclectic

    Vintage finds, art, books and pattern layered over time. Keep a consistent color thread so the room does not feel cluttered.

    Our post on living room decor styles explains each of these looks in more detail.

    Small Townhouse Living Room Ideas

    Some townhouse living rooms are compact as well as narrow. A few extra strategies help.

    Choose one compact sofa and one or two light chairs instead of a full set. A round coffee table or nesting tables save space and are easier to walk around.

    Mount the TV on the wall and use floating shelves instead of a bulky unit. Keep the color palette light and consistent so the room reads as one calm space.

    Use a large mirror and a large rug. Both make a small room feel bigger, while many small items do the opposite. These small townhouse living room ideas prove that a compact room can still feel generous.

    Family-Friendly Townhouse Living Rooms

    Many townhouses are family homes, so the living room has to handle children, pets and busy routines. Practical townhouse living room ideas keep it looking good under pressure.

    Choose performance fabrics or washable slipcovers on the sofa, and mid-tone colors that hide marks. Rounded coffee tables and soft ottomans are safer for small children.

    Give toys a home in baskets on low shelves or a cabinet with doors, so the room can switch from playroom to adult space in minutes.

    If the living room is also the main walkway, keep it clear of floor clutter. A small entry bench or hooks near the front door stop shoes and bags spreading into the living area.

    Adding Personality

    A townhouse living room should feel like yours, not a show home.

    Hang art that you love, display books and collected objects, and bring in plants. Trailing plants on high shelves and a tall plant in a bright corner add life without using much floor space.

    Textiles add warmth and character. Layer cushions, throws and a patterned rug in colors that repeat around the room.

    If your townhouse has original features, such as a fireplace, molding or exposed brick, make them the stars. Highlight them with lighting and keep surrounding decor simple.

    Seasonal Styling

    A townhouse living room is easy to refresh through the year without new furniture.

    In warmer months, use light cotton and linen cushions, pull curtains fully back to let in the most daylight, and add fresh flowers or greenery.

    In cooler months, layer wool throws and velvet cushions, add a thicker rug in the seating zone, and rely more on warm lamp light. Candles on the mantel or a console bring a cozy glow to a narrow room.

    Budget-Friendly Townhouse Living Room Ideas

    Townhouse living room with staircase and under-stair storage

    You do not need a big budget to transform a townhouse living room. Some of the most effective townhouse living room ideas cost very little.

    Low-cost changeImpact
    Repaint in a warm, light colorBrighter, larger-feeling room
    Add a large mirrorBounces light and adds depth
    Hang curtains higher and widerRoom looks taller, windows bigger
    Rearrange to clear the walkwayEasier movement every day
    Add plug-in wall sconcesBetter light without floor lamps
    Swap a bulky coffee table for a round oneEasier to move around

    Spend on a sofa that fits the room well and on good storage. Everything else can be added over time.

    A Step-by-Step Plan

    If you are starting a makeover, this order keeps the project simple.

    Measure the room, including the walkway, doors and staircase.

    Decide where the main walkway will run and keep it clear.

    Choose the focal point and position the main seating.

    Plan lighting, including wall sconces and lamps for the dark end.

    Add storage: shelving, a media unit and under-stair space.

    Choose paint colors and window treatments for your light.

    Add the rug, then accent chairs, tables and decor.

    Common Mistakes to Avoid

    Oversized furniture. A deep sofa or bulky sectional can block a narrow room. Measure carefully and choose slimmer pieces.

    Blocking the walkway. Furniture in the main path makes daily life frustrating. Keep a clear route through the room.

    Relying on one ceiling light. Townhouse rooms need several light sources, especially at the dark end.

    Too many small items. Lots of small decor and furniture makes a narrow room feel cluttered. Choose fewer, larger pieces.

    Ignoring the stairs. Treat the staircase as part of the room, using the space under it and styling it to match.

    FAQs:

    How do I arrange furniture in a narrow townhouse living room?

    Place the main seating along one long wall and keep a clear walkway on the other side. In longer rooms, float the sofa to create separate zones.

    How can I make a townhouse living room brighter?

    Use mirrors to bounce light, light warm wall colors, sheer window treatments and several lamps and wall sconces.

    What size sofa suits a townhouse living room?

    Choose a sofa with a seat depth of around 34 to 36 inches and slim arms. A sofa with a chaise often works better than a large sectional.

    How do I decorate a townhouse living room with stairs?

    Use the space under the stairs for storage or a reading nook, and style the staircase with a runner, paint or art so it becomes a feature.

    How can I reduce noise from neighbors in a townhouse?

    Add large rugs, lined curtains, upholstered furniture, bookshelves on shared walls and acoustic panels.

    What colors work best in a townhouse living room?

    Warm whites, creams and pale greige suit dim rooms. For a cozy look, deep olive, navy or warm brown also work well.

    How do I create zones in a long townhouse living room?

    Use separate rugs and lighting for each area, float the sofa as a divider, and repeat materials so the room stays unified.

    What storage works best in a townhouse living room?

    Built-in shelving, wall-mounted media units, under-stair drawers and storage ottomans all make good use of limited space.

    Should I use a sectional in a townhouse living room?

    Only if it fits along the walls without blocking the walkway. A sofa with a single chaise is often a better fit.

    How do I make a small townhouse living room feel bigger?

    Use light colors, furniture on legs, a large mirror, a large rug, wall-mounted storage and fewer, larger pieces.

  • Drawing Room Interior Design Ideas: Elegant, Practical, Timeless

    Drawing Room Interior Design Ideas: Elegant, Practical, Timeless

    The drawing room is where your home makes its first impression. It is where guests are welcomed, tea is served on the good cups, and important conversations happen during weddings, Eid visits, and family gatherings.

    That is exactly why it is so hard to design. It needs to look elegant without feeling stiff, comfortable without looking casual, and special without becoming a room nobody uses between visits.

    This guide brings together practical drawing room interior design ideas for layout, seating, walls, ceilings, lighting, and decor.

    Each idea comes with the reasoning behind it, so you can choose what fits your home rather than copying a photo.

    What Makes a Drawing Room Different?

    A drawing room is a formal sitting room used mainly for receiving guests. The name comes from the older English “withdrawing room,” where guests withdrew after a meal.

    In many South Asian homes, it is a separate room near the entrance, while family life happens in a TV lounge further inside. In other homes, the drawing room and living room are one and the same.

    The difference matters for design. A dedicated drawing room can be more polished, with finer fabrics, a statement light and fewer everyday items.

    A room that doubles as the family lounge needs tougher fabrics, more storage,e and a TV that can be hidden or framed elegantly.

    Plan Before You Decorate

    The most beautiful drawing rooms are planned before anything is bought. Start with three questions.

    How many guests do you usually host?

    Count the number of seats you need on a normal visit and on a big occasion. Most families need six to eight comfortable seats day to day, plus a plan for extra seating such as ottomans or folding chairs.

    What are the fixed points?

    Mark doors, windows, the AC unit, switchboards, pillars and any fireplace or niche. These decide where the sofa, focal wall, and lighting can go.

    What should guests see first?

    Stand at the entrance and look into the room. The wall you see first is your natural focal point. Use it for your strongest design idea: a paneled wall, a large painting or a statement console with a mirror.

    Good planning is the foundation of all successful drawing room interior design ideas, because it stops you from buying furniture that does not fit.

    The Entrance and First Impression

    Guests form an impression in the first few seconds, often before they reach the sofa. The approach to the drawing room deserves as much thought as the room itself.

    If the drawing room opens directly from the front door, add a slim console or shoe cabinet near the entrance, with a mirror above and a tray for keys. It keeps clutter out of the main seating area.

    Consider the door itself. A solid wooden door, a carved door, or a glass-paneled double door signals that this is a special room. Good hardware in brass or matte black is a small detail that guests notice.

    Finally, think about the view from the doorway. Among the most effective drawing room interior design ideas is simply arranging the room so the first thing guests see is the focal wall, not the back of a sofa or a cluttered corner.

    Layout and Seating Ideas

    Seating is the heart of a drawing room. The goal is a layout where everyone can see and talk to each other easily.

    Drawing room layout with facing sofas and accent chairs around a center table

    Facing sofas for conversation

    Two sofas facing each other, with a center table between them and a pair of armchairs at one end, create a classic, balanced arrangement. It works beautifully in rectangular rooms and feels formal without being cold.

    L-shaped sofa plus chairs

    An L-shaped sofa fits neatly into a corner and seats many people. Add two accent chairs opposite to close the conversation circle.

    A sofa set with a modern twist

    Traditional three-two-one sofa sets are still popular. Make them feel current by mixing upholstery, such as a solid-colored sofa with patterned or velvet accent chairs.

    Keep comfortable distances

    DistanceComfortable rangeWhy it matters
    Sofa to center tableabout 40 to 45 cm (16 to 18 in)Easy to reach tea without leaning
    Main walkwayabout 75 to 90 cm (30 to 36 in)Guests can move without squeezing
    Seats across from each otherabout 2.5 to 3 m (8 to 10 ft)Close enough to talk comfortably
    Rug under seatingfront legs of all seats on the rugTies the group together

    Leave a clear path from the entrance to the seating. Guests should never have to step over furniture to sit down.

    Wall Design Ideas

    Walls cover more area than anything else, so they shape the mood of the room more than any single piece of furniture.

    A paneled feature wall

    Wooden fluted panels, picture-frame molding, or upholstered panels behind the main sofa create instant elegance. Panels also hide uneven walls and add warmth.

    Wallpaper with restraint

    A textured or patterned wallpaper on one wall adds richness. Damask, botanical,l and subtle geometric designs suit formal rooms. Keep the other walls plain so the pattern stands out.

    Mirrors to expand space

    A large mirror above a console table reflects light and makes a drawing room feel more spacious. Gold, brass or carved wooden frames suit traditional rooms, while slim black frames suit modern ones.

    Art and calligraphy

    A large painting, a framed textile or a piece of calligraphy above the sofa gives the room personality. Choose one large piece rather than many small ones for a calmer, more confident look.

    Color Ideas for a Drawing Room

    Color sets the tone before guests even sit down.

    Warm neutrals for timeless elegance

    Ivory, beige, champagne, warm white and soft taupe remain the safest base. They make a room feel bright and spacious and work with wood, marble and most fabrics.

    Rich accents for drama

    Deep emerald, sapphire blue, burgundy and mustard look luxurious in velvet cushions, accent chairs and curtains. Gold or brass accents complete the look.

    Two-tone walls

    A darker shade on the lower part of the wall with a lighter one above, or a deeper color on the feature wall only, adds depth without overwhelming the room.

    Popular combinations

    CombinationMoodBest for
    Ivory and goldClassic, luxuriousFormal drawing rooms
    Beige and emeraldRich, calmMedium to large rooms
    White and navyFresh, elegantBright rooms
    Greige and blushSoft, modernContemporary homes
    Cream and walnutWarm, timelessAny size room

    False Ceiling and Lighting Ideas

    The ceiling is often overlooked, but in a drawing room it can carry real drama.

    Choose the right false ceiling

    A slim peripheral false ceiling with hidden cove lighting suits most rooms with ceilings around 9 to 10 feet. It frames the room without making it feel low.

    Taller ceilings can take a two-level tray design. Gypsum board gives a smooth finish and installs quickly; POP suits curved or detailed molding. Avoid very heavy, multi-layered designs, which date quickly.

    A statement light

    A chandelier is the classic drawing room centerpiece. Crystal suits traditional and luxury rooms, while sculptural brass or glass pendants suit modern ones. Size it in proportion to the room and the seating group below.

    Layer the lighting

    Combine cove lighting or downlights for general light, table and floor lamps for a warm glow, and accent lights on art or panels. Warm bulbs around 2700K to 3000K make the room welcoming in the evening.

    Put the lights on separate switches and dimmers so the room can be bright for a large gathering and soft for a quiet visit.

    Flooring, Curtains and Rugs

    Flooring

    Marble and marble-look porcelain tiles are popular because they look elegant and stay cool in warm climates. Wood-look tiles and engineered wood bring warmth.

    Whatever you choose, keep it consistent with the rest of the entrance area so the home flows.

    Curtains

    Curtains are one of the most important finishing elements in a drawing room. Hang rods close to the ceiling and let curtains fall to the floor. Layer sheer curtains for daytime with heavier lined curtains in silk, velvet or linen for evenings.

    Rugs

    A large rug ties the seating together and softens a hard floor. Hand-knotted rugs, Persian-style patterns or subtle modern designs all suit drawing rooms. Choose one large enough for at least the front legs of every seat.

    Choosing Furniture Materials and Upholstery

    The materials you choose decide how the drawing room looks after five years, not just on the first day.

    Upholstery fabrics

    Velvet looks rich and suits formal rooms, but it shows marks and needs gentle cleaning. Linen and cotton blends feel relaxed and breathe well in hot weather.

    Performance fabrics resist spills and are ideal if the room is also used by the family.

    Leather is durable and easy to wipe, though it can feel warm in summer. Choose a mid-tone shade such as tan or cognac for a timeless look.

    Wood finishes

    Walnut, teak and sheesham bring warmth and age gracefully. Keep wood tones consistent across the sofa legs, center table, and console, or deliberately contrast one dark and one light tone.

    Metal and glass

    Brass, gold and antique bronze add glamour, while matte black feels modern. Glass-topped tables keep a small room feeling open, but need frequent cleaning.

    Style Directions to Choose From

    Picking one clear style makes every other decision easier. These drawing room interior design ideas cover the most popular directions.

    Modern minimal

    Clean-lined sofas, a neutral palette, hidden storage, and one or two statement pieces. It feels calm and spacious and suits apartments and smaller rooms.

    Classic luxury

    Tufted sofas, a crystal chandelier, molded walls, marble and rich fabrics such as velvet and silk. Keep the palette restrained so the details stand out.

    Contemporary with traditional roots

    Modern furniture mixed with carved wood, brass accents, block-printed cushions, or a jharokha-style mirror. This blend is especially popular in Pakistani and Indian homes because it honors heritage without feeling old-fashioned.

    Mughal-inspired elegance

    Arched niches, jewel tones, intricate patterns, brass lanterns, and rich textiles create a regal, cultural look. Use one or two strong elements rather than covering every surface.

    Art Deco glamour

    Geometric patterns, velvet in deep colors, brass and mirrored surfaces bring a glamorous, evening feel. It works well in rooms used mainly at night.

    Decor and Focal Point Ideas

    Drawing room false ceiling with cove lighting and a brass chandelier

    The final layer is what makes the room memorable.

    A console vignette

    A console table against the focal wall, topped with a large mirror or artwork, a pair of lamps and a few objects, creates an elegant first impression.

    A showcase or display cabinet

    Many families display fine crockery, silver, awards,s or heirlooms. A glass-front cabinet with internal lighting shows these beautifully. Display fewer items so each one stands out.

    Plants and flowers

    A tall plant in a corner and fresh flowers on the center table add life. Areca palms, snake plan,ts and rubber plants cope well indoors.

    Cushions and throws

    Coordinated cushions are one of the easiest ways to refresh a drawing room for festivals and seasons. Keep two or three main colors and vary textures.

    A Hospitality Corner

    Hospitality is at the heart of a drawing room, so make serving guests easy and elegant.

    A small sideboard or tea trolley near the seating holds trays, cups, a water jug, and snacks. It saves repeated trips to the kitchen and keeps the center table free.

    Include a few side tables so every guest has somewhere to place a cup. Nesting tables are perfect here, because they can be spread out during a visit and stacked away afterward.

    Keep a basket of extra cushions and a couple of folding stools nearby for larger gatherings. When the house fills up during festivals, they make room for everyone without crowding the main seating.

    Festive and Seasonal Styling

    Drawing rooms are where celebrations happen, so plan for easy seasonal changes.

    For Eid, weddings and other festivities, swap in richer cushions, fresh flowers, brass candle holders and fairy lights. A decorative runner on the center table adds instant occasion.

    In summer, lighter cotton cushion covers, sheer curtains and fewer throws keep the room feeling cool. In winter, velvet cushions, a soft throw on each sofa and warmer lamp light make the room inviting.

    Store seasonal items together in labeled boxes, so the room can change in an afternoon.

    Small Drawing Room Ideas

    A small drawing room can still feel grand with the right choices.

    Use light walls, slim-armed furniture on legs, and a glass or slim center table to keep the room visually open. A large mirror opposite a window doubles the light.

    Choose one compact sofa with two light accent chairs instead of a full five-seater set. Nesting tables and ottomans provide extra surfaces and seating when guests arrive, then tuck away.

    Built-in storage along one wall, painted the same color as the walls, keeps the room tidy without adding visual bulk.

    Keep the ceiling simple and use wall lights or a slim pendant instead of a large chandelier. Small drawing room interior design ideas work best when every piece earns its place.

    Large Drawing Room Ideas

    A large drawing room needs zoning so it does not feel empty or echoey.

    Create a main seating group around the focal wall, then add a second area, such as a pair of chairs by the window or a small tea table. Use two rugs to define the zones.

    Bring in larger-scale pieces: a big chandelier, a long console, tall p,lants and large artwork. Soft furnishings such as heavy curtains, upholstered seating and rugs absorb sound and make the room feel warmer.

    In very large rooms, a round or oval table with four chairs in one corner can serve for tea, cards or small family meals. It gives the room a second purpose and makes it feel lived-in rather than staged.

    Comfort, Temperature and Sound

    A drawing room should feel as comfortable as it looks. Guests notice a stuffy, noisy or echoing room even if they cannot say why.

    Plan the AC so cold air does not blow directly onto the main sofa. Ceiling fans should clear any chandelier or pendant comfortably, and both should be on separate switches.

    Hard marble floors and bare walls bounce sound around. A large rug, lined curtains, upholstered chairs and a few cushions soften the acoustics, so conversation feels relaxed rather than echoey.

    Finally, think about smell. Fresh flowers, a discreet diffuser or simply opening the windows before guests arrive keeps the room fresh, especially if it is closed for days between visits.

    Keeping the Drawing Room Guest-Ready

    A drawing room should be ready for unexpected guests without hours of tidying.

    Choose fabrics that resist stains or have removable, washable covers. Mid-tone colors hide dust better than pure white or very dark shades, which matters in dusty climates.

    Give everyday items a home in closed storage so surfaces stay clear. Keep a tray with coasters, tissues,s and a small bowl near the center table, so serving tea is easy.

    Use the room regularly, even when there are no guests. Reading there in the evening or having tea there on weekends keeps the room feeling alive rather than museum-like.

    Budget-Friendly Drawing Room Ideas

    You do not need a large budget to create an elegant drawing room. Some of the most effective drawing room interior design ideas cost little.

    Low-cost changeImpact
    Fresh paint in a warm neutralBrighter, cleaner, more spacious
    New curtains hung high and longRoom looks taller and more formal
    Re-covering the sofa or new cushionsInstantly updated without new furniture
    A large rugTies furniture together
    Two table lampsWarmer, layered evening light
    A large mirrorMore light and a sense of space

    Spend the most on the sofa, the rug, and the lighting, then add decor over time.

    A Step-by-Step Order of Work

    If you are designing a drawing room from scratch, follow this order to avoid redoing finished work.

    Measure the room and plan the layout on paper.

    Finalize electrical points, AC position,n and lighting plan.

    Build the false ceiling and install wiring for lights.

    Finish wall treatments, paneling, and paint.

    Lay or polish the flooring.

    Install curtains, the console, hole, and any built-ins.

    Bring in the sofa, chairs, rug, and center table.

    Finish with lighting fixtures, art, plant,s and decor.

    Following this sequence saves money and stops the most common problem of all: buying a sofa first and then designing the room around it.

    Common Mistakes to Avoid

    Too much furniture. Overcrowding a drawing room with a large sofa set, showca,se and extra tables makes it feel cramped. Leave space to move.

    Every surface decorated. Too many objects look cluttered. Display a few meaningful pieces.

    Overly heavy ceilings. Multi-layered false ceilings with many lights date quickly and can make the room feel low.

    Ignoring comfort. Hard, formal seating keeps guests stiff and families away. Choose comfortable seats with good back support.

    Poor lighting. A single ceiling light makes even a beautiful room flat. Layer your lighting.

    Drawing room console with a mirror, lamps and decor

    FAQs:

    What is the difference between a drawing room and a living room?

    A drawing room is a more formal room for receiving guests, while a living room or family lounge is used for everyday relaxation and watching TV.

    How can I make my drawing room look elegant?

    Use a warm neutral palette, one statement wall, floor-length curtains, a large rug, layered lighting,ing and a few carefully chosen decor pieces.

    What is the best color for a drawing room?

    Warm neutrals such as ivory, b,eige and champagne are timeless. Add rich accents like emerald, navy or burgundy for depth.

    Which sofa is best for a drawing room?

    Facing sofas or an L-shaped sofa with two accent chairs work well. Choose comfortable seating with good back support for guests.

    How do I decorate a small drawing room?

    Use light colors, slim furniture on legs, a large mirror, a glasscoffee, table, and a compact sofa with light accent chairs.

    Should a drawing room have a TV?

    A dedicated guest drawing room usually works best without one. If the room doubles as a family lounge, frame the TV within a paneled wall or cabinet.

    Which false ceiling is best for a drawing room?

    A slim gypsum peripheral ceiling with cove lighting suits most rooms. Taller ceilings can take a two-level tray design.

    What lighting suits a drawing room?

    Combine a statement chandelier or pendant with cove lights, table lamps, and accent lights. Warm bulbs around 2700K to 3000K feel welcoming.

    How can I design a drawing room on a budget?

    Repaint, update curtains, add a larger rug, re-cover or refresh the sofa with new cushions, and add lamps and a mirror.

    What curtains suit a drawing room?

    Floor-length curtains in silk, velvet or linen, layered with sheers, hung close to the ceiling for a taller, more formal look.

  • Interior for Hall: Layout, Ceiling, Lighting & Decor Ideas

    Interior for Hall: Layout, Ceiling, Lighting & Decor Ideas

    The hall is where your home introduces itself. Guests sit here, festivals are celebrated here, and on ordinary evenings the whole family ends up here with tea and the television.

    That is why it is so easy to get wrong. One room has to be formal enough for visitors and relaxed enough for daily life, and it often has to do the job of a dining room and a play area too.

    This guide to interior design for hall spaces walks you through the decisions in the order a good designer makes them. Layout first, then ceiling and walls, then furniture, lighting, and the finishing layers that make the room feel like yours.

    Before You Buy Anything: Plan the Hall

    Most halls that feel “off” were decorated in the wrong order. A sofa set was bought first, then the TV unit was squeezed in, and the false ceiling was designed around whatever was already there.

    Start with a tape measure, a notebook, and three honest questions. They will shape every choice that follows.

    How is the hall really used?

    Write down what happens in the room each week. Hosting guests, watching cricket, children doing homework, prayers, family dinners, an elderly parent resting in the afternoon.

    A hall used mostly for guests can be more formal. A hall used all day by the family needs durable fabrics, more storage, and seating that invites people to put their feet up.

    What are the fixed points

    Mark the doors, windows, AC unit, switchboards, fan point and any pillars or beams. These decide where the sofa and TV can realistically go.

    Moving an electrical point costs far less before the walls are finished. This is the moment to add sockets near the sofa, a TV point at the right height, and wiring for wall lights.

    How much light comes in

    Notice which walls get morning or afternoon sun and how bright the room feels in the evening. A dim hall needs lighter colors and more light fittings. A sunny west-facing hall needs curtains that can block heat and glare.

    Good planning is the cheapest part of any interior hall project, and it saves the most money later.

    Layout and Furniture Placement

    Hall layout with L-shaped sofa, center table and clear walkway

    The layout decides whether the hall feels open or crowded. Most halls work best with one main seating group facing a focal point, usually the TV wall or a feature wall.

    Choose the right seating shape

    An L-shaped sofa suits most rectangular halls and fits neatly into a corner. A three-seater with two armchairs is more flexible and feels more formal, which many families prefer for receiving guests.

    In a large hall, two facing sofas create a conversation area. In a small hall, armless chairs and a slim sofa keep the room from feeling heavy.

    Keep comfortable distances

    These distances keep a hall easy to move through and comfortable to sit in.

    DistanceComfortable rangeWhy it matters
    Sofa to center tableabout 40–45 cm (16–18 in)Close enough to reach tea, room for legs
    Main walkwayabout 75–90 cm (30–36 in)People can pass without squeezing
    Seating to TVroughly 1.5 to 2.5 times the screen sizeComfortable viewing without neck strain
    Rug under seatingfront legs of every seat on the rugTies the group together

    Keep the main walking route clear, from the entrance to the dining area and bedrooms. If people have to walk between the sofa and the TV to get anywhere, rethink the layout.

    Push storage to the walls

    Heavy units such as showcases, bookshelves and the TV unit belong against the walls. The center of the room should stay open.

    This single rule makes even a modest hall look larger and calmer.

    False Ceiling Ideas for the Hall

    A false ceiling is one of the most popular upgrades in the hall, and for good reason. It hides wiring, frames the room, and makes soft indirect lighting possible.

    It is also easy to overdo. A heavy, multi-layered ceiling can make the room feel low and will date quickly.

    Match the design to your ceiling height

    If your ceiling is around 9 to 10 feet, a slim peripheral design works best. It drops only around the edges, with cove lighting hidden inside, and leaves the center at full height.

    Taller ceilings can take a stepped or tray design. Even then, two levels usually look more elegant than four.

    POP or gypsum?

    POP (plaster of Paris) is shaped on site and handles curves and detailed moldings well. Gypsum board is faster to install, gives a smoother finish and is less prone to cracking.

    For most modern halls, gypsum is the practical choice. Use moisture-resistant boards near kitchens or in humid climates.

    Plan the lights before the ceiling

    Decide where every downlight, cove strip, fan, and chandelier will go before the ceiling is built. Changing them later means cutting into a finished surface.

    A central chandelier or statement light suits formal halls. Keep it in proportion, and make sure it hangs high enough not to feel in the way.

    Walls and the TV Unit

    Gypsum false ceiling with cove lighting in a living hall

    Walls cover more area than anything else in the room. They are where your interior for hall plan becomes visible to everyone who walks in.

    Create one feature wall

    Choose one wall to carry the design, usually the TV wall or the wall behind the sofa. Fluted wooden panels, textured paint, stone cladding, wallpaper,r or a dual-tone paint scheme all work well.

    Keep the other walls simpler. If every wall has a pattern, nothing stands out.

    Design the TV unit as part of the wall

    A wall-mounted TV with a floating console looks lighter and frees floor space. Concealed wiring and a cabinet for the set-top box and router keep the wall tidy.

    Mount the TV so its center sits roughly at seated eye level, not high above the console. Add closed storage below for clutter and a few open shelves for books or decor.

    Choose colors that age well

    Warm neutrals such as beige, greige, warm whit,e and soft taupe remain the safest base for a hall. They work with wood, marble and most fabrics, and they make small halls look larger.

    For more personality, add depth on the feature wall. Olive green, terracotta, deep blue or a warm brown look rich in evening light. Dual-tone walls, with a darker lower half and a lighter upper half, also hide marks in busy family homes.

    Choosing a Style That Suits Your Family

    Style is easier to choose once the plan is in place. Pick one direction and let it guide the furniture, fabrics and finishes, so the hall reads as one clear idea.

    Modern and minimal

    Clean lines, handle-less storage, a neutral palette and one or two strong textures. It suits apartments and families who prefer a calm, uncluttered look.

    The risk is a cold, showroom feel. Warm it up with wood, a textured rug and soft lighting.

    Contemporary with traditional roots

    This is the most popular direction in South Asian homes. Modern furniture sits alongside carved wood, brass accents, block-printed cushions, or a jharokha-style mirror.

    It lets you honor heritage pieces, such as a grandparent’s chest or a hand-knotted rug, without the whole room feeling old-fashioned.

    Classic and formal

    Tufted sofas, a crystal chandelier, molded ceilings,s and marble suit large halls used mainly for guests. Keep the palette restrained, such as ivory, gold and one broad accent, so the details stand out rather than compete.

    Warm natural

    Light wood, cane, linen, jute and plenty of plants create a relaxed, airy hall. This style forgives daily wear well and pairs nicely with tiled floors in hot climates.

    Whatever you choose, avoid mixing three or four styles in one room. One main style plus a few personal pieces is the safest formula.

    Flooring, Curtains and Rugs

    These are the layers people touch every day. They also do more than anything else to soften a hall with hard walls and a stone floor.

    Flooring that suits real life

    Large-format vitrifie,d or porcelain tiles are the most common choice for halls in warm climates. They stay cool, resist stains,s and are easy to mop, which matters in dusty cities.

    Marble and marble-look tiles add a formal, luxurious feel. Wood-look tiles and engineered wood bring warmth without the upkeep of solid timber in humid weather.

    Curtains do the heavy lifting

    Hang curtains close to the ceiling and let them fall to the floor. This makes the hall look taller even if the windows are small.

    Layer a sheer curtain for daytime privacy with a heavier lined curtain for heat and evening. In sunny halls, blackout or thermal linings can noticeably cut glare and heat.

    Choose a rug that is big enough

    A small rug floating in the middle of the floor makes the furniture look disconnected. Choose one large enough for the front legs of the sofa and chairs to rest on it.

    Flat-weave or low-pile rugs are easiest to clean in busy homes. Save deep-pile rugs for formal halls that see fewer feet.

    Lighting the Hall in Layers

    Wall-mounted TV on a fluted panel wall with a floating console

    A single tube light or a grid of bright downlights makes a hall feel flat. Good lighting comes from several sources at different heights, each with its own job.

    LayerExamplesPurpose
    AmbientCove lighting, downlights, a ceiling fixtureGeneral light for the whole room
    TaskFloor lamp by the sofa, reading lightReading, sewing, homework
    AccentWall washers, picture lights, lit shelvesHighlight art, panels and decor
    StatementChandelier or pendantFormal focal point for guests

    For a warm, welcoming evening mood, choose bulbs around 2700K to 3000K. Very cool white light can feel harsh in a living space.

    Put different layers on separate switches, and add dimmers where you can. Then the same hall can feel bright for a gathering and calm for a quiet evening.

    Small Hall vs. Large Hall

    The same ideas behave very differently depending on size. A good interior plan for a hall adjusts to the room you actually have.

    Making a small hall feel bigger

    Use light walls, slim-armed furniture and pieces on legs so you can see the floor beneath them. Every visible inch of floor makes a room feel larger.

    A large mirror opposite or beside a window doubles the light. Wall-mounted shelves and a floating TV unit keep the floor clear.

    Choose one compact sofa instead of a full five-piece set. A pair of light chairs or ottomans can be moved when guests arrive.

    Making a large hall feel cozy

    Big halls can feel empty or echoey. The answer is zoning: create a main seating group on a large rug, then add a second area such as a reading corner or a small tea table by the window.

    Bring in texture to absorb sound. Upholstered seating, heavy curtains, rugs,gs and wall panels all help a large hall feel warmer.

    When the Hall and Dining Share a Room

    Many homes combine the hall and dining area. The goal is to keep them visually connected while giving each one a clear identity.

    A slim partition with wooden slats, a glass screen, or an open shelving unit divides the space without blocking light. Even a change of rug and a separate pendant light over the dining table can define the zone.

    Repeat one material or color in both areas, such as the same wood tone in the TV unit and dining chairs. This keeps the combined space looking planned rather than pieced together.

    Storage and Display Without Clutter

    Every hall collects things: remotes, newspapers, chargers, shoes, guest crocker,y and children’s toys. Without a plan, they end up on every surface.

    Aim for roughly two-thirds closed storage and one-third open display. Closed cabinets hide daily clutter, while a few open shelves give you room for books, plants and meaningful objects.

    A traditional showcase or crockery unit still has a place, especially in homes that host often. Choose one with glass doors and internal lighting, and display fewer pieces so each one stands out.

    If your front door opens directly into the hall, add a slim shoe cabinet and a few hooks near the entrance. It keeps the first impression neat and stops dust traveling further into the room.

    Built-in storage around the TV wall is often the best use of space. It holds the set-top box, router, files and board games in one tidy place.

    Decor, Plants and Personal Touches

    Decor is the last layer, and it is what makes the hall feel like your family’s room rather than a catalog page.

    Choose a few larger pieces instead of many small ones. One big painting, a large mirror or a framed textile has more impact than a dozen small frames scattered across the walls.

    Plants soften hard surfaces and add life. Snake plants, pothos, ZZ plants and areca palms cope well indoors and tolerate lower light better than most.

    Bring in personal pieces with intention. Family photographs look best grouped together in matching frames, and calligraphy, travel souvenirs,s or handcrafted brass can become talking points for guests.

    Cushions and throws are the easiest way to update the room through the year. Lighter cotton and linen suit summer, while velvet and wool add warmth for winter and festive gatherings.

    Living With Heat, Dust and Daily Wear

    A hall in a warm, dusty climate faces challenges that glossy design photos rarely show. Planning for them keeps the room looking good for years, not weeks.

    Choose upholstery with removable, washable covers, or performance fabrics that resist stains. Mid-tone colors hide dust and marks better than pure white or very dark shades.

    Keep the AC and ceiling fan in mind when planning the ceiling and furniture. Avoid placing the main sofa directly under a strong AC draft, and make sure the fan clears any chandelier or pendant.

    Matte or satin wall finishes are easier to touch up than glossy ones. On tiled floors, darker grout lines stay looking clean longer in high-traffic areas.

    Finally, think about who uses the room. Rounded table corners suit homes with small children, and firm, slightly higher seats are easier for elderly family members to get in and out of.

    A Smart Budget Plan

    A hall can be finished in stages. Spend first on what is expensive or messy to change later, and add the easy pieces over time.

    Spend more onSave on or add later
    Electrical points and wiringCushions and throws
    False ceiling and lighting planDecor accessories and vases
    A comfortable, well-built sofaSide tables and ottomans
    FlooringWall art (build a collection over time)
    A well-designed TV unit with storageSeasonal curtains and rugs

    If the budget is tight, a fresh coat of paint, new curtains, a larger rug and better lamps can transform a hall without any construction at all. Smart sequencing is the real secret of a good interior for hall on a budget.

    The Right Order of Work

    If you are starting a full makeover, follow this sequence to avoid redoing finished work.

    Finalize the layout and furniture sizes on paper.

    Shift or add electrical points, A, and TV wiring.

    Build the false ceiling and install light provisions.

    Finish the walls, paneling and paint.

    Lay or polish the flooring.

    Install the TV unit, storage and curtains.

    Bring in furniture, rugs, lighting, and decor last.

    Skipping ahead, such as buying the sofa before the ceiling and wiring are done, is the most common reason halls end up costing more than planned.

    Common Mistakes and How to Avoid Them

    Too many trends at once. A heavy ceiling, busy wallpaper, glossy laminates,s and patterned tiles in one room quickly look dated. Choose one statement and keep the rest calm.

    Oversized furniture. A huge sofa set in a small hall blocks movement and makes the room look crowded. Measure the room and mark the furniture outline with tape before buying.

    Glare on the TV. A TV facing a bright window is hard to watch during the day. Place the TV on a side wall, or use curtains that block glare.

    Only overhead lighting. Add lamps and accent lights so the room has depth after sunset.

    Clutter on every surface. Give everyday items a home in closed storage. Display only a few pieces that mean something to the family.

    A beautiful hall is rarely the most expensive one. It is the one that was planned around the family that uses it every day, which is what any good hall interior should be.

    Living hall at night with cove lights, floor lamp and wall lights

    FAQs:

    What is the best color for a hall?

    Warm neutrals such as beige, greige, warm white, and soft taupe suit most halls and make small rooms look larger. Add a deeper shade like olive, terracotta, or navy on one feature wall for character.

    How can I design a simple interior for a small hall?

    Use light walls, a compact sofa on legs, a wall-mounted TV unit and a large mirror. Keep the center of the room clear and push storage to the walls.

    Which false ceiling is best for a hall?

    Gypsum board is the most practical choice for modern halls because it installs quickly and gives a smooth, crack-resistant finish. POP suits curved or detailed designs. Keep the design slim if your ceiling is under about 10 feet.

    How far should the sofa be from the TV?

    A comfortable distance is roughly 1.5 to 2.5 times the screen size. For a 55-inch TV, that is about 7 to 11 feet away.

    How do I decorate my hall on a low budget?

    Repaint the walls, upgrade the curtains, add a larger rug, rearrange furniture, and add a floor lamp. These changes cost little but make a big visual difference.

    How do I separate the hall and dining area?

    Use a slatted wooden partition, a glass screen,n or an open shelf unit. A separate rug and a pendant light over the dining table also define the dining zone without walls.

    Which sofa is best for a hall?

    An L-shaped sofa suits most rectangular family halls. A three-seater with two armchairs feels more formal and flexible for guests. In small halls, choose slim arms and raised legs.

    What lighting is best for a hall?

    Combine ambient lighting such as cove lights or downlights with floor lamps and accent lights. Warm bulbs around 2700K to 3000K create a welcoming atmosphere.

    What flooring is best for a hall in a hot climate?

    Large vitrified or porcelain tiles stay cool, resist stains,ns and are easy to clean. Marble suits formal halls, and wood-look tiles add warmth without high maintenance.

    How do I make a big hall feel cozy?

    Create a tight seating group on a large rug, add a second smaller zone, and use soft textiles such as curtains, cushions, and upholstered seating to absorb echo.

  • How to Decorate a Living Room Wall: Heights, Sizes & Ideas

    How to Decorate a Living Room Wall: Heights, Sizes & Ideas

    You have probably stood in front of it more than once. The big, flat wall behind the sofa, holding nothing but a light switch and a vague sense that the room is unfinished.

    So you scroll for ideas. You find hundreds of beautiful photos and almost no explanation of why they work, or how big, how high, and how far apart anything should be.

    This guide fixes that. It covers how to decorate a living room wall the way a designer actually approaches it:

    read the wall first, apply a few measurements, then choose the idea that suits your space, budget, and lease.

    Start by Reading the Wall, Not Pinterest

    Most wall decor goes wrong before anything is bought. People pick an idea they love, then try to force it onto a wall that wants something else.

    Spend five minutes on these four questions first. They narrow hundreds of options down to three or four that will genuinely work.

    What job does this wall have

    Every living room has one wall that the eye lands on first when you walk in. That is your focal wall, and it deserves the boldest move.

    The other walls are supporting cast. They need balance and some interest, not competition. A room where all four walls shout usually feels busy rather than styled.

    What is in front of it

    Furniture sets the rules. A sofa, console table, sideboard, or media unit becomes the anchor, and anything on the wall should relate to it in width and height.

    A wall with nothing in front of it behaves differently. It can carry taller, more architectural treatments, or a single large piece hung at eye level.

    How big is it, really

    Measure the width and the ceiling height. Write them down. A 14-foot wall under 9-foot ceilings needs a very different solution than a 7-foot alcove.

    This single step prevents the most common problem in living rooms everywhere: decor that is simply too small for the wall it is on.

    How does light hit it

    A wall facing a window gets glare, which can wash out glossy prints and glass frames. A dark wall in a north-facing room may need a mirror or a lighter treatment to stop it feeling heavy.

    Check the wall in the morning and again at night under your lamps. You will often see it differently.

    The Measurements Designers Quietly Rely On

    Diagram showing art hung 57 inches on center and 6 to 10 inches above a sofa

    This is the part most articles skip, and it is the part that makes walls look intentional. Learning how to decorate a living room wall properly is mostly about scale and height.

    The 57-inch rule for hanging height

    Galleries and museums hang art so the center of the piece sits about 57 inches (145 cm) from the floor. That is roughly average eye level, which is why art at this height feels natural.

    In homes, many designers stretch this to 57–60 inches. Higher ceilings and tall trim can pull the visual center up a little.

    To find your nail position, take 57, add half the frame’s height, then subtract the distance from the top of the frame down to the taut wire or hook.

    The furniture gap overrides eye level

    Over a sofa, console, or sideboard, the art must connect to the furniture. Leave about 6 to 10 inches between the top of the sofa back and the bottom of the frame.

    If the gap and the 57-inch center disagree, follow the gap. Art floating 20 inches above a sofa looks lost, no matter how good it is.

    The two-thirds rule for width

    Art or a grouping above furniture should span roughly two-thirds of the furniture’s width. A safe range is about 60 to 75 percent.

    For an 84-inch sofa, that means art or an arrangement around 50 to 63 inches wide. A single 24-inch print there will always look like a postage stamp.

    Treat groups as one shape

    For gallery walls and pairs, measure the whole arrangement as if it were one rectangle. Apply the height and width rules to that outer rectangle, not to each frame.

    Keep gaps between frames consistent, usually 2 to 3 inches. Consistent spacing is what makes a collection read as a single piece.

    Ideas That Work on Almost Any Living Room Wall

    With the measurements in hand, the ideas start to make sense. Here are the options that consistently earn their place, and when each one is the right call.

    One oversized statement piece

    Oversized abstract statement art above a modern living room sofa

    A single large canvas is the quickest way to make a room feel designed. It is calmer than a gallery wall and much easier to get right.

    Abstracts, large scale photography, and textural canvases all work. Pick a piece that pulls one or two colors from your cushions or rug, and the room will feel connected.

    A curated gallery wall

    Gallery walls suit people with a story to tell: travel prints, family photos, children’s drawings, vintage finds. The trick is a unifying thread.

    Choose one common element, such as matching frame color, a limited palette, or a consistent mat. Then lay everything out on the floor before a single nail goes in.

    Two layouts are easy to live with. A tight grid feels modern and tidy. An organic salon-style cluster feels collected but still needs a straight outer edge on at least one side to look deliberate.

    Mirrors that do real work

    A large mirror bounces light and makes a small living room feel wider. Place it across from or beside a window, not directly facing a cluttered corner it will double.

    Arched floor mirrors leaned against the wall, or a round mirror over a console, are two of the most forgiving options for beginners.

    Floating shelves and picture ledges

    Shelves turn a wall into a display that can change with the seasons. Books, ceramics, a trailing plant, and a framed print or two give layers without permanent commitment.

    Picture ledges are the gallery wall for indecisive people. Frames lean, overlap, and swap without new holes in the wall.

    Textiles, rugs, and woven hangings

    Fabric softens hard rooms and improves acoustics in echoey spaces with tile or wooden floors. A large woven hanging, a framed textile, or a quilt on a rod adds warmth that paint cannot.

    This fits the wider shift designers describe for 2026 toward warmer, layered, more personal rooms instead of stark, staged ones.

    Plants and living walls

    Wall planters, hanging pots, and trailing pothos on a high shelf bring life to a flat wall. Real plants need light, so be honest about the wall’s conditions.

    For low-light walls, preserved moss panels or quality faux greenery give the same softness without the guilt of a dying fern.

    Treating the Wall Itself

    Sometimes the best decor is not hung on the wall at all. It is the wall. These options change the surface, and often make whatever you hang later look better.

    Paint and accent walls

    An accent wall is the cheapest dramatic change in the house. Deep greens, warm terracotta, inky blue, and earthy browns are all strong choices for a focal wall right now.

    Pick the wall that is already the focal point. Painting a random side wall pulls attention to the wrong place and can make the room feel lopsided.

    Limewash and textured finishes

    Sage limewash accent wall behind a cream sofa in a living room

    Limewash and mineral paints give soft, cloudy movement that flat paint cannot. They photograph beautifully and suit warm minimalist, Mediterranean, and Japandi rooms.

    They are less forgiving to apply. Practice on a piece of board first, and expect a slightly uneven finish. That unevenness is the point.

    Wallpaper and murals

    A large botanical, a scenic mural, or a subtle grasscloth can carry an entire wall with no art at all. This is a strong answer if you love pattern but hate choosing frames.

    Peel-and-stick versions have improved a lot. They are now a genuine option for renters and anyone nervous about commitment.

    Paneling, molding, and board and batten

    Picture-frame molding, board and batten, slatted wood, or fluted panels add architecture to builder-grade boxes. Designers keep reaching for wall treatments like these because they add depth that lasts.

    Paneling also solves a common problem. It gives a large wall structure, so a smaller piece of art can sit inside a molded frame and still look correctly scaled.

    Matching the Idea to Your Specific Wall

    This is where most advice gets vague. Here is a straight answer for the walls people actually struggle with, which is really the heart of how to decorate a living room wall you live with every day.

    The long, wide wall

    Break a very long wall into zones. A sofa with art in the middle, plus a tall plant or floor lamp at one end, reads better than one tiny piece stranded in a sea of paint.

    A horizontal triptych, a wide gallery grid, or built-in shelving running the full length also works well. The goal is to fill the width, not just the center.

    The tall wall with high ceilings

    Resist hanging art up near the ceiling. It looks cold and is hard to enjoy from the sofa.

    Keep the center of the arrangement close to eye level and build upward instead: a vertical stack of two large pieces, a tall mirror, floor-to-ceiling shelving, or a wall treatment that carries the eye up.

    The small or narrow wall

    Small walls are perfect for one bold moment. A single vertical print, a sculptural sconce, or a small plate arrangement can look jewel-like here.

    Avoid overcrowding. On a narrow wall, negative space is part of the design.

    The TV wall

    Living room wall with picture frame molding and a centered framed print

    The TV is the elephant in the living room. You have three good options: hide it, frame it, or blend it.

    To blend it, a dark painted wall makes a black screen nearly disappear. To frame it, flank it with shelves or built-ins so it becomes part of a composition. To hide it, a frame-style TV can display art when switched off.

    Whatever you choose, avoid a gallery wall that crowds tightly around the screen. It usually looks like the TV crashed into the art.

    The fireplace and mantel wall

    A mantel is already a focal point, so the art above it should respect it. Keep the bottom of the piece a few inches above the mantel shelf, and size it close to the mantel’s width.

    Layering works beautifully here. Lean a large piece on the mantel, overlap a smaller frame in front, and finish with a candle or vase to one side.

    Options for Renters and Tighter Budgets

    You do not need to own your home or spend heavily to get this right. Knowing how to decorate a living room wall on a budget is mostly about choosing high-impact, low-damage moves.

    Budget levelIdeas that make the biggest difference
    Almost freeRearrange existing frames, print your own photos large, hang a scarf or rug
    Low costPicture ledge, removable adhesive strips, peel-and-stick wallpaper, framed fabric
    Mid rangeOne oversized canvas, a large mirror, floating shelves, a painted accent wall
    InvestmentOriginal art, custom framing, paneling or built-in shelving

    For renters, removable hooks rated for the frame’s weight, leaning art on furniture, and tension-rod textiles all avoid big holes. Always check your lease before painting, even with a promise to repaint.

    One smart trick: buy affordable prints but invest in good, larger frames with wide mats. A cheap print in a generous frame looks far more expensive than it is.

    Do Not Forget to Light the Wall

    This is the step that separates a nice wall from a beautiful one, and almost nobody mentions it. Art that sits in shadow after sunset barely exists.

    Plug-in wall sconces, rechargeable picture lights, or a floor lamp angled toward the art all work without an electrician. Warm bulbs around 2700K keep the room cozy in the evening.

    Common Mistakes and How to Fix Them

    Most wall problems come down to a handful of repeat errors. The good news is that every one has an easy fix.

    Art too small. This is the number one mistake. Fix it by grouping smaller pieces into one larger arrangement or adding a wide mat and bigger frame.

    Hung too high. If you have to tilt your head back, it is too high. Lower it until the center sits near eye level or the gap above the sofa is under a foot.

    Off-center with the furniture. Center art on the sofa or console, not on the wall, when the furniture is not centered on the wall.

    No unifying thread. A gallery wall with every frame, color, and style looks chaotic. Repeat one element at least three times.

    Every wall decorated equally. Give one wall the spotlight and keep the others quieter. Your eyes need somewhere to rest.

    A Simple Order of Operations

    If you want to get started this weekend, follow this sequence. It removes most of the guesswork about how to decorate a living room wall without regret.

    Measure the wall and the furniture in front of it.

    Decide the wall’s job: focal point or supporting wall.

    Choose one main idea from the sections above.

    Cut kraft paper templates of each frame and tape them up with painter’s tape.

    Live with the templates for a day or two, then adjust.

    Hang using a level, a stud finder for heavy pieces, and the right anchors.

    Add lighting and step back at night to judge the finished look.

    Take your time with steps four and five. The paper stage is where good walls are made, and it costs almost nothing.

    A well-dressed wall rarely comes from buying more. It comes from choosing the right scale, the right height, and one clear idea, then letting the rest of the room support it.

    Dark painted TV wall flanked by floating shelves with books and decor

    FAQs:

    What is the easiest way to decorate a large living room wall?

    One oversized piece of art or a large mirror is the easiest option. Size it to about two-thirds the width of the sofa below, and hang it 6 to 10 inches above the sofa back.

    How high should I hang art above my couch?

    Leave 6 to 10 inches between the top of the sofa back and the bottom of the frame. On an open wall, center the art about 57 to 60 inches from the floor.

    What size art should go above a sofa?

    Aim for art or a grouping roughly 60 to 75 percent of the sofa’s width. For a standard 84-inch sofa, that is about 50 to 63 inches across.

    How do I decorate a living room wall without art?

    Try a painted accent wall, limewash, wallpaper, paneling, a large mirror, floating shelves, a textile hanging, or wall planters. These options often add more texture than framed art.

    How can I decorate a living room wall on a budget?

    Use a picture ledge, print your own photos large, frame fabric or wallpaper offcuts, or paint one accent wall. Spending on bigger frames rather than pricier prints stretches a small budget further.

    How do I decorate the wall around a TV?

    Paint the wall a dark shade to make the screen blend in, flank it with shelves, or use a frame-style TV. Avoid tight gallery walls that crowd around the screen.

    Should every wall in the living room be decorated?

    No. Give one focal wall the boldest treatment and keep the others simpler. Empty space gives the eye a place to rest and makes the focal wall stronger.

    What wall decor is in style for 2026?

    Designers are leaning toward warm, layered, personal rooms. Oversized art, textured finishes like limewash, wood paneling, handcrafted textiles, and curated collections all fit that direction.

    Is a gallery wall still a good idea?

    Yes, when it has a unifying thread such as matching frames or a tight color palette. Treat the whole arrangement as one shape, and keep spacing between frames at 2 to 3 inches.

    Can renters still decorate their living room walls?

    Absolutely. Removable adhesive strips, leaning art, picture ledges, peel-and-stick wallpaper, and tension-rod textiles all work. Check your lease before painting or using screws.