
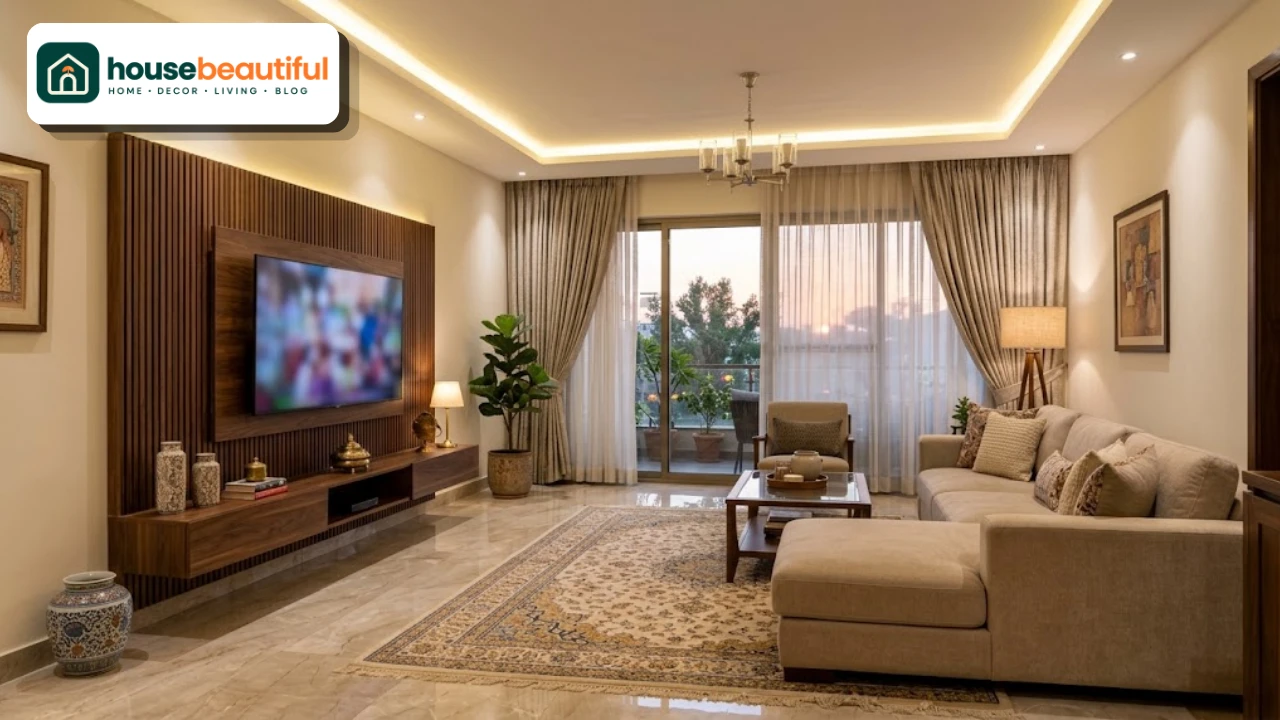
The hall is where your home introduces itself. Guests sit here, festivals are celebrated here, and on ordinary evenings the whole family ends up here with tea and the television.
That is why it is so easy to get wrong. One room has to be formal enough for visitors and relaxed enough for daily life, and it often has to do the job of a dining room and a play area too.
This guide to interior design for hall spaces walks you through the decisions in the order a good designer makes them. Layout first, then ceiling and walls, then furniture, lighting, and the finishing layers that make the room feel like yours.
Before You Buy Anything: Plan the Hall
Most halls that feel “off” were decorated in the wrong order. A sofa set was bought first, then the TV unit was squeezed in, and the false ceiling was designed around whatever was already there.
Start with a tape measure, a notebook, and three honest questions. They will shape every choice that follows.
How is the hall really used?
Write down what happens in the room each week. Hosting guests, watching cricket, children doing homework, prayers, family dinners, an elderly parent resting in the afternoon.
A hall used mostly for guests can be more formal. A hall used all day by the family needs durable fabrics, more storage, and seating that invites people to put their feet up.
What are the fixed points
Mark the doors, windows, AC unit, switchboards, fan point and any pillars or beams. These decide where the sofa and TV can realistically go.
Moving an electrical point costs far less before the walls are finished. This is the moment to add sockets near the sofa, a TV point at the right height, and wiring for wall lights.
How much light comes in
Notice which walls get morning or afternoon sun and how bright the room feels in the evening. A dim hall needs lighter colors and more light fittings. A sunny west-facing hall needs curtains that can block heat and glare.
Good planning is the cheapest part of any interior hall project, and it saves the most money later.
Layout and Furniture Placement
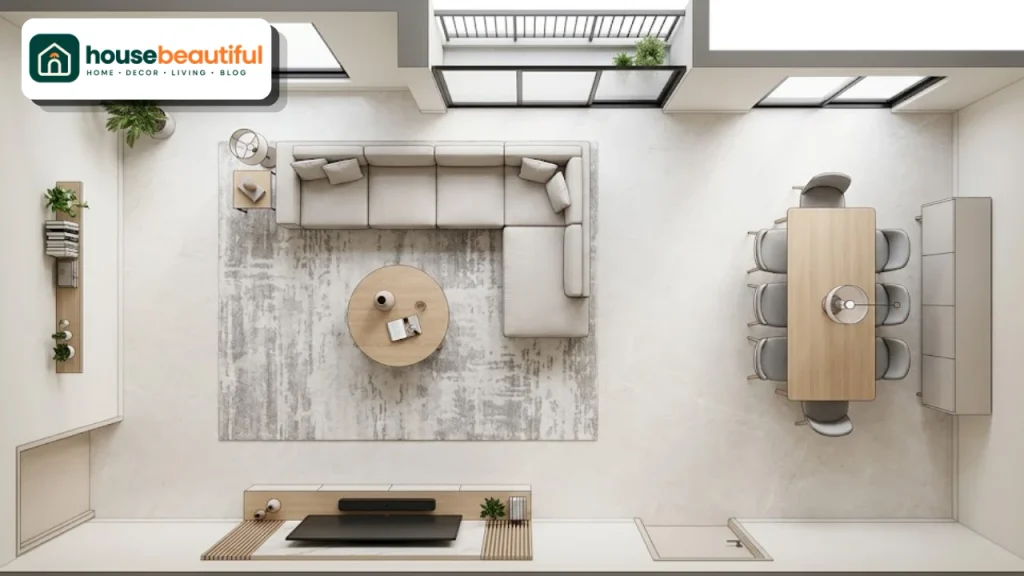
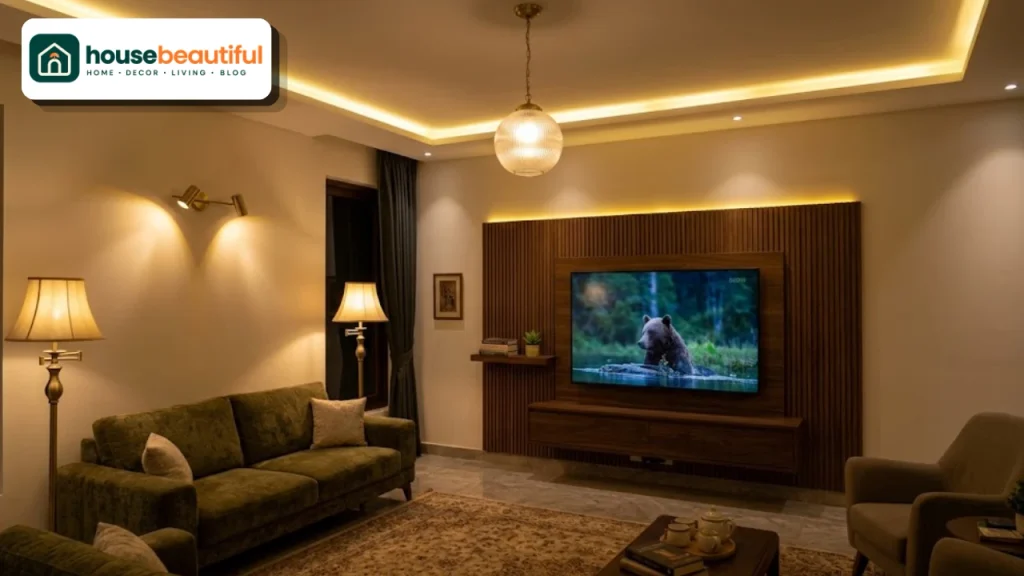
The layout decides whether the hall feels open or crowded. Most halls work best with one main seating group facing a focal point, usually the TV wall or a feature wall.
Choose the right seating shape
An L-shaped sofa suits most rectangular halls and fits neatly into a corner. A three-seater with two armchairs is more flexible and feels more formal, which many families prefer for receiving guests.
In a large hall, two facing sofas create a conversation area. In a small hall, armless chairs and a slim sofa keep the room from feeling heavy.
Keep comfortable distances
These distances keep a hall easy to move through and comfortable to sit in.
| Distance | Comfortable range | Why it matters |
|---|---|---|
| Sofa to center table | about 40–45 cm (16–18 in) | Close enough to reach tea, room for legs |
| Main walkway | about 75–90 cm (30–36 in) | People can pass without squeezing |
| Seating to TV | roughly 1.5 to 2.5 times the screen size | Comfortable viewing without neck strain |
| Rug under seating | front legs of every seat on the rug | Ties the group together |
Keep the main walking route clear, from the entrance to the dining area and bedrooms. If people have to walk between the sofa and the TV to get anywhere, rethink the layout.
Push storage to the walls
Heavy units such as showcases, bookshelves and the TV unit belong against the walls. The center of the room should stay open.
This single rule makes even a modest hall look larger and calmer.
False Ceiling Ideas for the Hall
A false ceiling is one of the most popular upgrades in the hall, and for good reason. It hides wiring, frames the room, and makes soft indirect lighting possible.
It is also easy to overdo. A heavy, multi-layered ceiling can make the room feel low and will date quickly.
Match the design to your ceiling height
If your ceiling is around 9 to 10 feet, a slim peripheral design works best. It drops only around the edges, with cove lighting hidden inside, and leaves the center at full height.
Taller ceilings can take a stepped or tray design. Even then, two levels usually look more elegant than four.
POP or gypsum?
POP (plaster of Paris) is shaped on site and handles curves and detailed moldings well. Gypsum board is faster to install, gives a smoother finish and is less prone to cracking.
For most modern halls, gypsum is the practical choice. Use moisture-resistant boards near kitchens or in humid climates.
Plan the lights before the ceiling
Decide where every downlight, cove strip, fan, and chandelier will go before the ceiling is built. Changing them later means cutting into a finished surface.
A central chandelier or statement light suits formal halls. Keep it in proportion, and make sure it hangs high enough not to feel in the way.
Walls and the TV Unit
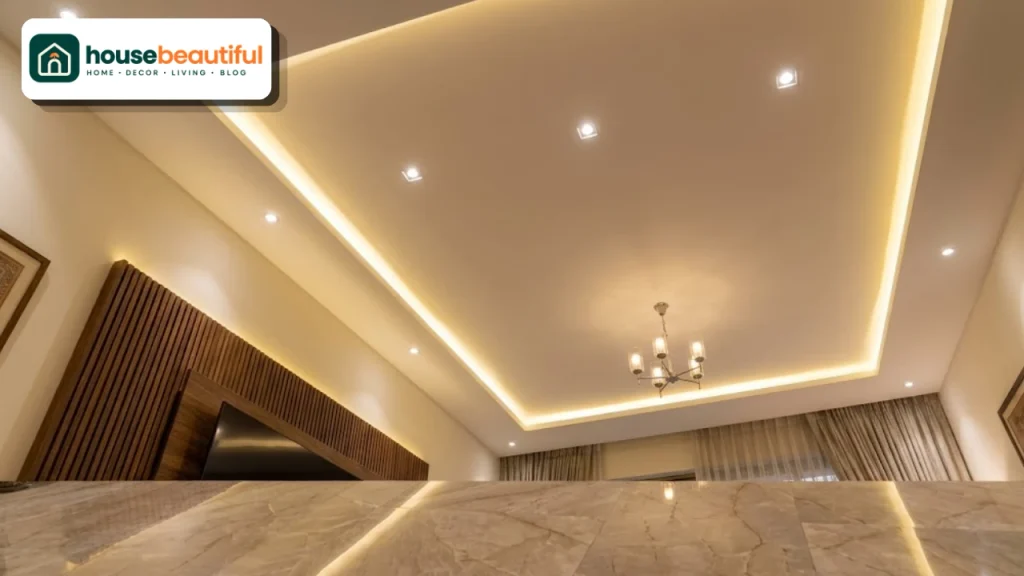
Walls cover more area than anything else in the room. They are where your interior for hall plan becomes visible to everyone who walks in.
Create one feature wall
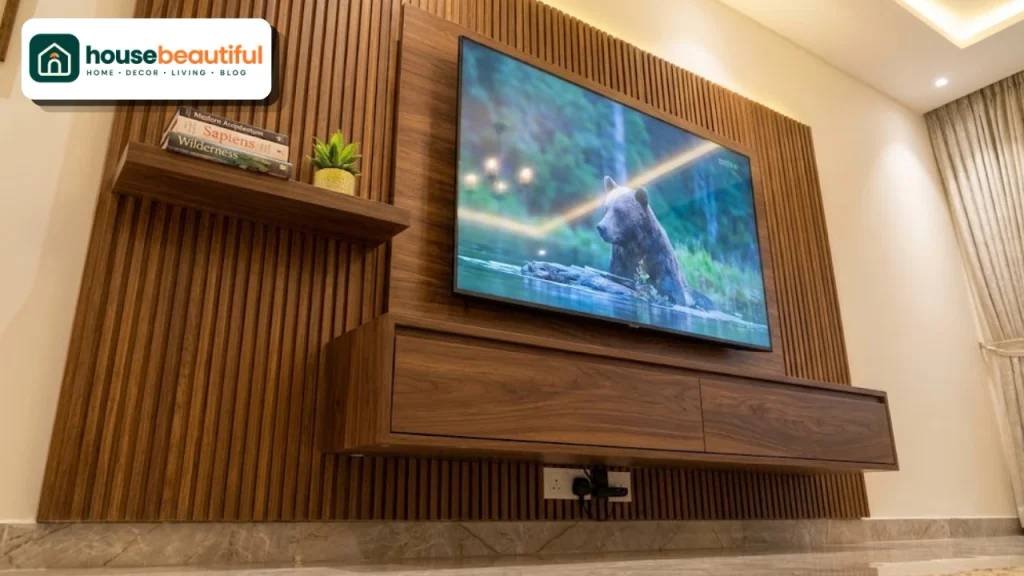
Choose one wall to carry the design, usually the TV wall or the wall behind the sofa. Fluted wooden panels, textured paint, stone cladding, wallpaper,r or a dual-tone paint scheme all work well.
Keep the other walls simpler. If every wall has a pattern, nothing stands out.
Design the TV unit as part of the wall
A wall-mounted TV with a floating console looks lighter and frees floor space. Concealed wiring and a cabinet for the set-top box and router keep the wall tidy.
Mount the TV so its center sits roughly at seated eye level, not high above the console. Add closed storage below for clutter and a few open shelves for books or decor.
Choose colors that age well
Warm neutrals such as beige, greige, warm whit,e and soft taupe remain the safest base for a hall. They work with wood, marble and most fabrics, and they make small halls look larger.
For more personality, add depth on the feature wall. Olive green, terracotta, deep blue or a warm brown look rich in evening light. Dual-tone walls, with a darker lower half and a lighter upper half, also hide marks in busy family homes.
Choosing a Style That Suits Your Family
Style is easier to choose once the plan is in place. Pick one direction and let it guide the furniture, fabrics and finishes, so the hall reads as one clear idea.
Modern and minimal
Clean lines, handle-less storage, a neutral palette and one or two strong textures. It suits apartments and families who prefer a calm, uncluttered look.
The risk is a cold, showroom feel. Warm it up with wood, a textured rug and soft lighting.
Contemporary with traditional roots
This is the most popular direction in South Asian homes. Modern furniture sits alongside carved wood, brass accents, block-printed cushions, or a jharokha-style mirror.
It lets you honor heritage pieces, such as a grandparent’s chest or a hand-knotted rug, without the whole room feeling old-fashioned.
Classic and formal
Tufted sofas, a crystal chandelier, molded ceilings,s and marble suit large halls used mainly for guests. Keep the palette restrained, such as ivory, gold and one broad accent, so the details stand out rather than compete.
Warm natural
Light wood, cane, linen, jute and plenty of plants create a relaxed, airy hall. This style forgives daily wear well and pairs nicely with tiled floors in hot climates.
Whatever you choose, avoid mixing three or four styles in one room. One main style plus a few personal pieces is the safest formula.
Flooring, Curtains and Rugs
These are the layers people touch every day. They also do more than anything else to soften a hall with hard walls and a stone floor.
Flooring that suits real life
Large-format vitrifie,d or porcelain tiles are the most common choice for halls in warm climates. They stay cool, resist stains,s and are easy to mop, which matters in dusty cities.
Marble and marble-look tiles add a formal, luxurious feel. Wood-look tiles and engineered wood bring warmth without the upkeep of solid timber in humid weather.
Curtains do the heavy lifting
Hang curtains close to the ceiling and let them fall to the floor. This makes the hall look taller even if the windows are small.
Layer a sheer curtain for daytime privacy with a heavier lined curtain for heat and evening. In sunny halls, blackout or thermal linings can noticeably cut glare and heat.
Choose a rug that is big enough
A small rug floating in the middle of the floor makes the furniture look disconnected. Choose one large enough for the front legs of the sofa and chairs to rest on it.
Flat-weave or low-pile rugs are easiest to clean in busy homes. Save deep-pile rugs for formal halls that see fewer feet.
Lighting the Hall in Layers
A single tube light or a grid of bright downlights makes a hall feel flat. Good lighting comes from several sources at different heights, each with its own job.
| Layer | Examples | Purpose |
|---|---|---|
| Ambient | Cove lighting, downlights, a ceiling fixture | General light for the whole room |
| Task | Floor lamp by the sofa, reading light | Reading, sewing, homework |
| Accent | Wall washers, picture lights, lit shelves | Highlight art, panels and decor |
| Statement | Chandelier or pendant | Formal focal point for guests |
For a warm, welcoming evening mood, choose bulbs around 2700K to 3000K. Very cool white light can feel harsh in a living space.
Put different layers on separate switches, and add dimmers where you can. Then the same hall can feel bright for a gathering and calm for a quiet evening.
Small Hall vs. Large Hall
The same ideas behave very differently depending on size. A good interior plan for a hall adjusts to the room you actually have.
Making a small hall feel bigger
Use light walls, slim-armed furniture and pieces on legs so you can see the floor beneath them. Every visible inch of floor makes a room feel larger.
A large mirror opposite or beside a window doubles the light. Wall-mounted shelves and a floating TV unit keep the floor clear.
Choose one compact sofa instead of a full five-piece set. A pair of light chairs or ottomans can be moved when guests arrive.
Making a large hall feel cozy
Big halls can feel empty or echoey. The answer is zoning: create a main seating group on a large rug, then add a second area such as a reading corner or a small tea table by the window.
Bring in texture to absorb sound. Upholstered seating, heavy curtains, rugs,gs and wall panels all help a large hall feel warmer.
When the Hall and Dining Share a Room
Many homes combine the hall and dining area. The goal is to keep them visually connected while giving each one a clear identity.
A slim partition with wooden slats, a glass screen, or an open shelving unit divides the space without blocking light. Even a change of rug and a separate pendant light over the dining table can define the zone.
Repeat one material or color in both areas, such as the same wood tone in the TV unit and dining chairs. This keeps the combined space looking planned rather than pieced together.
Storage and Display Without Clutter
Every hall collects things: remotes, newspapers, chargers, shoes, guest crocker,y and children’s toys. Without a plan, they end up on every surface.
Aim for roughly two-thirds closed storage and one-third open display. Closed cabinets hide daily clutter, while a few open shelves give you room for books, plants and meaningful objects.
A traditional showcase or crockery unit still has a place, especially in homes that host often. Choose one with glass doors and internal lighting, and display fewer pieces so each one stands out.
If your front door opens directly into the hall, add a slim shoe cabinet and a few hooks near the entrance. It keeps the first impression neat and stops dust traveling further into the room.
Built-in storage around the TV wall is often the best use of space. It holds the set-top box, router, files and board games in one tidy place.
Decor, Plants and Personal Touches
Decor is the last layer, and it is what makes the hall feel like your family’s room rather than a catalog page.
Choose a few larger pieces instead of many small ones. One big painting, a large mirror or a framed textile has more impact than a dozen small frames scattered across the walls.
Plants soften hard surfaces and add life. Snake plants, pothos, ZZ plants and areca palms cope well indoors and tolerate lower light better than most.
Bring in personal pieces with intention. Family photographs look best grouped together in matching frames, and calligraphy, travel souvenirs,s or handcrafted brass can become talking points for guests.
Cushions and throws are the easiest way to update the room through the year. Lighter cotton and linen suit summer, while velvet and wool add warmth for winter and festive gatherings.
Living With Heat, Dust and Daily Wear
A hall in a warm, dusty climate faces challenges that glossy design photos rarely show. Planning for them keeps the room looking good for years, not weeks.
Choose upholstery with removable, washable covers, or performance fabrics that resist stains. Mid-tone colors hide dust and marks better than pure white or very dark shades.
Keep the AC and ceiling fan in mind when planning the ceiling and furniture. Avoid placing the main sofa directly under a strong AC draft, and make sure the fan clears any chandelier or pendant.
Matte or satin wall finishes are easier to touch up than glossy ones. On tiled floors, darker grout lines stay looking clean longer in high-traffic areas.
Finally, think about who uses the room. Rounded table corners suit homes with small children, and firm, slightly higher seats are easier for elderly family members to get in and out of.
A Smart Budget Plan
A hall can be finished in stages. Spend first on what is expensive or messy to change later, and add the easy pieces over time.
| Spend more on | Save on or add later |
|---|---|
| Electrical points and wiring | Cushions and throws |
| False ceiling and lighting plan | Decor accessories and vases |
| A comfortable, well-built sofa | Side tables and ottomans |
| Flooring | Wall art (build a collection over time) |
| A well-designed TV unit with storage | Seasonal curtains and rugs |
If the budget is tight, a fresh coat of paint, new curtains, a larger rug and better lamps can transform a hall without any construction at all. Smart sequencing is the real secret of a good interior for hall on a budget.
The Right Order of Work
If you are starting a full makeover, follow this sequence to avoid redoing finished work.
Finalize the layout and furniture sizes on paper.
Shift or add electrical points, A, and TV wiring.
Build the false ceiling and install light provisions.
Finish the walls, paneling and paint.
Lay or polish the flooring.
Install the TV unit, storage and curtains.
Bring in furniture, rugs, lighting, and decor last.
Skipping ahead, such as buying the sofa before the ceiling and wiring are done, is the most common reason halls end up costing more than planned.
Common Mistakes and How to Avoid Them
Too many trends at once. A heavy ceiling, busy wallpaper, glossy laminates,s and patterned tiles in one room quickly look dated. Choose one statement and keep the rest calm.
Oversized furniture. A huge sofa set in a small hall blocks movement and makes the room look crowded. Measure the room and mark the furniture outline with tape before buying.
Glare on the TV. A TV facing a bright window is hard to watch during the day. Place the TV on a side wall, or use curtains that block glare.
Only overhead lighting. Add lamps and accent lights so the room has depth after sunset.
Clutter on every surface. Give everyday items a home in closed storage. Display only a few pieces that mean something to the family.
A beautiful hall is rarely the most expensive one. It is the one that was planned around the family that uses it every day, which is what any good hall interior should be.
FAQs:
What is the best color for a hall?
Warm neutrals such as beige, greige, warm white, and soft taupe suit most halls and make small rooms look larger. Add a deeper shade like olive, terracotta, or navy on one feature wall for character.
How can I design a simple interior for a small hall?
Use light walls, a compact sofa on legs, a wall-mounted TV unit and a large mirror. Keep the center of the room clear and push storage to the walls.
Which false ceiling is best for a hall?
Gypsum board is the most practical choice for modern halls because it installs quickly and gives a smooth, crack-resistant finish. POP suits curved or detailed designs. Keep the design slim if your ceiling is under about 10 feet.
How far should the sofa be from the TV?
A comfortable distance is roughly 1.5 to 2.5 times the screen size. For a 55-inch TV, that is about 7 to 11 feet away.
How do I decorate my hall on a low budget?
Repaint the walls, upgrade the curtains, add a larger rug, rearrange furniture, and add a floor lamp. These changes cost little but make a big visual difference.
How do I separate the hall and dining area?
Use a slatted wooden partition, a glass screen,n or an open shelf unit. A separate rug and a pendant light over the dining table also define the dining zone without walls.
Which sofa is best for a hall?
An L-shaped sofa suits most rectangular family halls. A three-seater with two armchairs feels more formal and flexible for guests. In small halls, choose slim arms and raised legs.
What lighting is best for a hall?
Combine ambient lighting such as cove lights or downlights with floor lamps and accent lights. Warm bulbs around 2700K to 3000K create a welcoming atmosphere.
What flooring is best for a hall in a hot climate?
Large vitrified or porcelain tiles stay cool, resist stains,ns and are easy to clean. Marble suits formal halls, and wood-look tiles add warmth without high maintenance.
How do I make a big hall feel cozy?
Create a tight seating group on a large rug, add a second smaller zone, and use soft textiles such as curtains, cushions, and upholstered seating to absorb echo.