
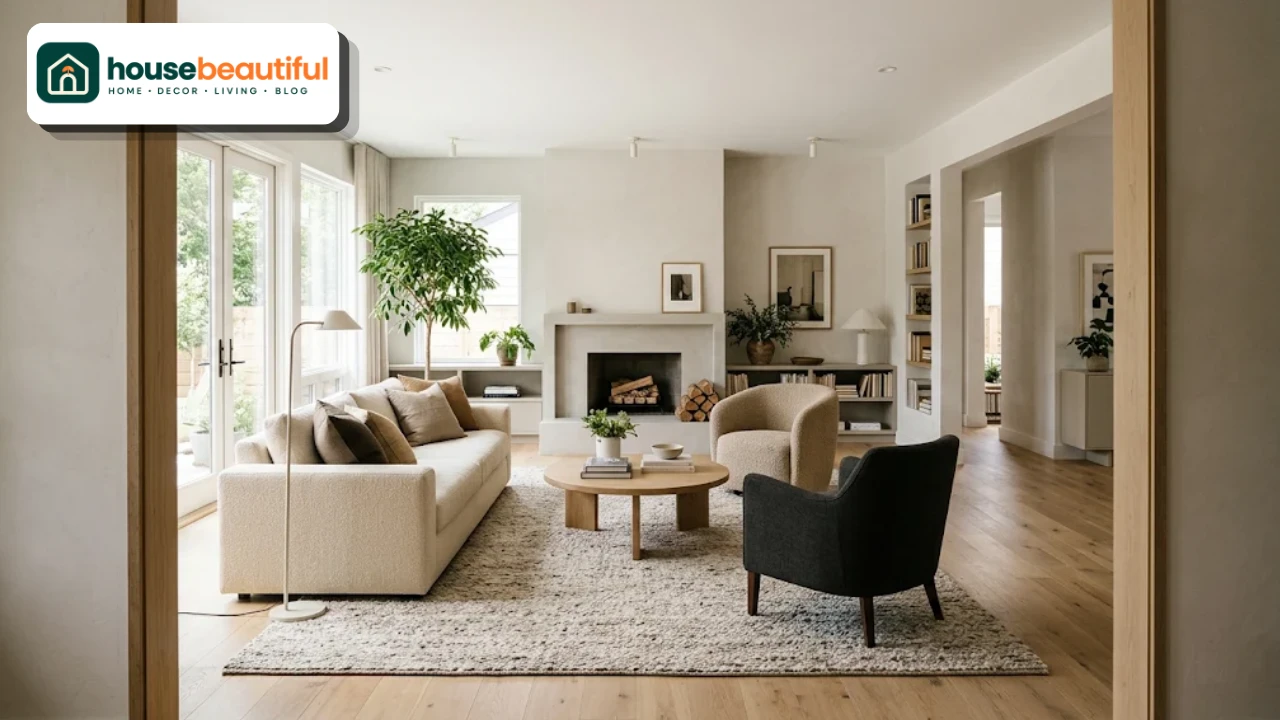
Most living rooms don’t fail because of the furniture. They fail because of where it ends up. A sofa that’s too big for its wall, a coffee table you keep bumping your knees on, a chair that blocks the path to the balcony.
A good living room furniture layout plan fixes all of that before you lift a single piece. It tells you what fits, where it goes, and how people will move around it.
This guide gives you a simple eight-step process, a spacing table you can keep on your phone, nine layouts that work in real homes, and fixes for awkward rooms.
Whether you are buying new or rearranging what you already own, you’ll end up with a room that feels easy to live in.
Why You Need a Layout Plan First
Moving heavy furniture around by trial and error is tiring and hard on your floors. A plan on paper lets you test ideas in minutes.
It also saves money. Many people buy a sofa that looked perfect in the showroom, only to find it swallows the room at home. Measuring and planning first means you buy pieces that actually fit.
Finally, a living room furniture layout plan makes the room work better. You can see where walkways go, whether everyone can see the TV,V and whether guests can talk without shouting across the room.
How to Make a Living Room Furniture Layout Plan in 8 Steps
Follow these steps in order. Each one builds on the last, so skipping ahead usually means redoing work later.
Measure the room
Measure the length and width of the room, wall by wall. Note the ceiling height too, since tall rooms can carry larger pieces.
Then measure every fixed feature: doors (and which way they swing), windows and their sill heights, the fireplace, radiators, built-ins, air vents and electrical outlets.
Measure your existing furniture as well: width, depth and height of the sofa, chairs, tables and storage. Write the sizes on a list so you can copy them onto your drawing.
If you plan to buy new pieces, note the sizes of the models you like. Check the depth of sofas especially, since deep seats can take up far more floor than you expect.
Don’t forget the route into the room. Measure hallways, stair turns,ns and door openings so a new sofa can actually be delivered.
Draw it to scale
Use graph paper with one square equal to one foot, or a free online planner. Mark doors, windows, outlets, and the fireplace exactly where they are.
A scale drawing is the backbone of any living room furniture layout plan. Without it, you’re guessing.
Decide how the room will be used
Write down what really happens in the room. Watching TV, hosting friends, reading, kids playing, working from a laptop, eating in front of a movie.
Your answers decide how many seats you need, whether the TV or the conversation comes first, and whether you need storage or a desk corner.
Pick one focal point
Choose the one thing the seating should face or frame. It might be a fireplace, a large window with a view, the TV wall, all, or a built-in bookcase.
If the room has no natural focal point, create one with a large piece of art, a statement mirror,rror or a media wall.
Mark the traffic paths
Draw lines showing how people walk through the room: from the entry to the seating, to other doors, to the balcony or kitchen.
Keep these paths clear. Main walkways need about 36 inches (90 cm), and nobody should have to squeeze past a chair to cross the room.
Place the largest piece first
Position the sofa or sectional first, usually facing or beside the focal point. Every other piece is placed in relation to it.
Add secondary seating and tables
Add armchairs, a loveseat or ottomans to complete the conversation area. Then place the coffee table and side tables within easy reach of every seat.
Test it in the real room
Before you buy or move anything, mark the outlines on the floor with painter’s tape. Walk around them for a day or two.
You’ll quickly notice a chair that’s in the way, or a sofa that feels too far from the TV. Fix it on tape, not after delivery.
Clearance and Spacing Guide
These numbers keep a room comfortable. Save this table for when you’re measuring and shopping.
| Area | Recommended space |
|---|---|
| Main walkway | 30–36 in (75–90 cm) |
| Sofa to coffee table | 14–18 in (35–45 cm) |
| Coffee table length | About two-thirds of the sofa length |
| Seating for conversation | Within 8–10 ft (2.4–3 m) |
| Side table height | Within 2 in of the sofa arm height |
| Sofa to TV (1080p) | About 1.5–2.5 times the screen size |
| Sofa to TV (4K) | About 1–1.5 times the screen size |
| TV center height | About 42 in (107 cm) from the floor |
| Rug edge to wall | 12–18 in (30–45 cm) |
| Art above sofa | 8–10 in (20–25 cm) above the back |
Treat these as guides, not hard rules. A small room may need slightly tighter spacing, while a large room can be more generous.
Choosing and Working With the Focal Point
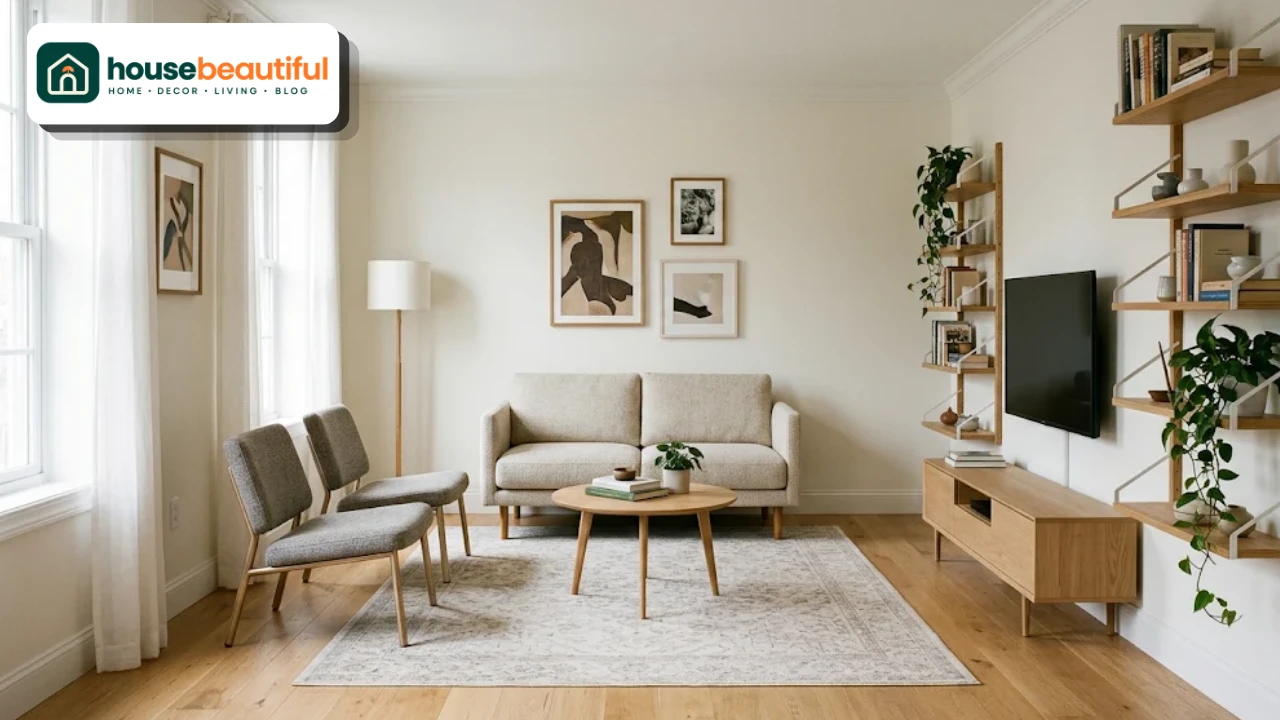
The focal point decides the direction of the whole room. Get it right and the rest of the plan falls into place.
Fireplace. Arrange seating to face it, or place a sofa opposite with chairs on either side. A fireplace often looks best when furniture forms a U-shape around it.
TV. If the TV is the main use, put the sofa directly opposite at the correct viewing distance. Avoid placing the TV across from a bright window, where glare will wash out the screen.
Fireplace and TV together. Mounting the TV above the fireplace is the simplest solution, but it can be too high. Placing them on adjacent walls, with seating angled between them, often works better.
A view. If a window frames a garden or city view, angle seating to enjoy it without blocking it. Low-backed chairs help.
9 Living Room Layouts That Work
Once you know your focal point and traffic paths, choose a layout that suits your room and lifestyle. Most rooms work with one of these.
Face-to-face sofas
Two sofas face each other with a coffee table between them, often in front of a fireplace. This layout is ideal for conversation and looks balanced and elegant.
Best for: square or wide rooms, formal living rooms, homes where you entertain often.
Sofa and two armchairs
A sofa faces the focal point with two armchairs opposite or at the sides. It’s the most flexible layout and suits almost any room.
Best for: medium rooms, TV-and-conversation rooms.
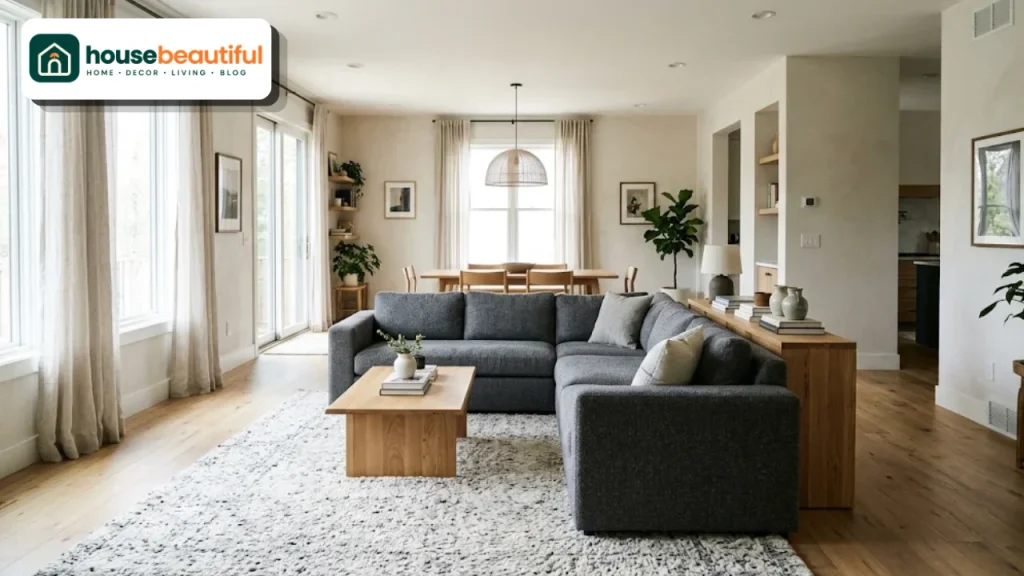
L-shaped layout
A sectional, or a sofa plus a loveseat, forms an L shape. It keeps one side of the room open for a walkway and works well in corners.
Best for: family rooms, open-plan spaces, TV-focused rooms.
U-shaped layout
Seating wraps three sides of a coffee table, leaving the fourth side open toward the focal point. It seats many people and feels cozy.
Best for: large rooms, families, frequent guests.
Floating layout
The furniture sits away from the walls, grouped on a rug in the middle of the room. This creates a defined living zone and leaves walkways around the edges.
Best for: large rooms and open-plan homes. Our guide to the large contemporary living room shows how to fill a big space without it feeling empty.
Symmetrical layout
Matching pieces mirror each other on either side of a central line: two chairs, two lamps, two side tables. It feels calm and orderly.
Best for: traditional and formal rooms, rooms with a central fireplace.
Wall-aligned layout
Furniture sits against the walls to free up floor space. It’s practical in very small rooms, though it can feel less cozy if the room is large.
Best for: small rooms, rentals, rooms where kids need floor space to play.
Two-zone layout
A large or long room is split into two areas, such as a TV zone and a reading or conversation zone. Each has its own rug and lighting.
Best for: long rooms, large rooms, multi-purpose living spaces.
Corner sectional with chair
A corner sectional fills two ,walls, and an armchair across the coffee table closes the group. It maximizes seating without blocking paths.
Best for: TV rooms, family movie nights.
For more detail on how each type of seating affects conversation and comfort, see our guide to living room seating arrangements.
Layouts by Room Shape
The best layout depends heavily on the shape of your room.
Square rooms
Square rooms suit symmetrical and face-to-face layouts. Place the seating group in the center, anchored by a square or round rug, and leave walkways around the edges.
Long, narrow rooms
Avoid lining everything along one wall, which makes the room feel like a corridor. Instead, divide the room into two zones, or place the sofa across the width of the room to break up the length.
Keep a single clear walkway along one side rather than paths on both sides.
Open-plan rooms
Use a rug to define the living zone and the back of a sofa to separate it from the dining or kitchen area. A console table behind the sofa makes a neat divider.
Keep the living zone’s layout compact so it feels like a room within a room.
Rooms with many doors
Walk-through rooms are tricky. Mark every door and the paths between them first, then fit the seating group in the space that remains.
A floating layout or a compact L-shape often works best, since it keeps paths open on all sides.
Small Living Room Layouts
Small rooms need a careful living room furniture layout plan because every inch counts.
Choose a compact sofa or loveseat and pair it with armless chairs or ottomans. Pieces raised on legs show more floor and make the room feel bigger.
A round coffee table is easier to move around than a rectangular one. Nesting tables can tuck away when not needed.
Use the walls for storage with shelves or a slim media unit, and keep the main walkway clear. Our list of small living room ideas has more space-saving tricks.
Large Living Room Layouts
Big rooms have the opposite problem: furniture can float awkwardly and conversation areas can feel too far apart.
Create two or more zones instead of spreading one group across the whole room. Use larger pieces, such as a big sectional and a generous coffee table, so the furniture feels in scale.
Add a reading corner, a gam, table or a desk area to use the extra space with purpose. Large rugs help each zone feel complete.
Townhouses and Narrow Homes
Townhouses often have narrow living rooms, stairs that cut into the space, and doors at both ends. A pair of loveseats facing each other, or a sofa across the room’s width, keeps the space usable.
Our guide to townhouse living room ideas covers layouts for narrow, vertical homes in more detail.
Rug, Lighting and TV Placement
These three details can make or break a layout.
Rug size
The rug should be large enough for at least the front legs of every seat. In most living rooms, that means 8 x 10 feet (240 x 300 cm) or larger. A rug that’s too small makes furniture look like it’s floating.
Lighting
Plan lighting at the same time as the furniture. Place a lamp near each main seat, use overhead or recessed lights for general light, and add accent light on art or shelves.
Check outlet locations on your plan so lamps don’t need long cords across walkways.
TV placement
Mount the TV so the center of the screen is roughly at eye level when seated. Keep it away from bright windows, or use curtains to control glare.
Plan cable routes and the media unit before deciding where the sofa goes, so cords stay hidden.
Tools That Make Planning Easier
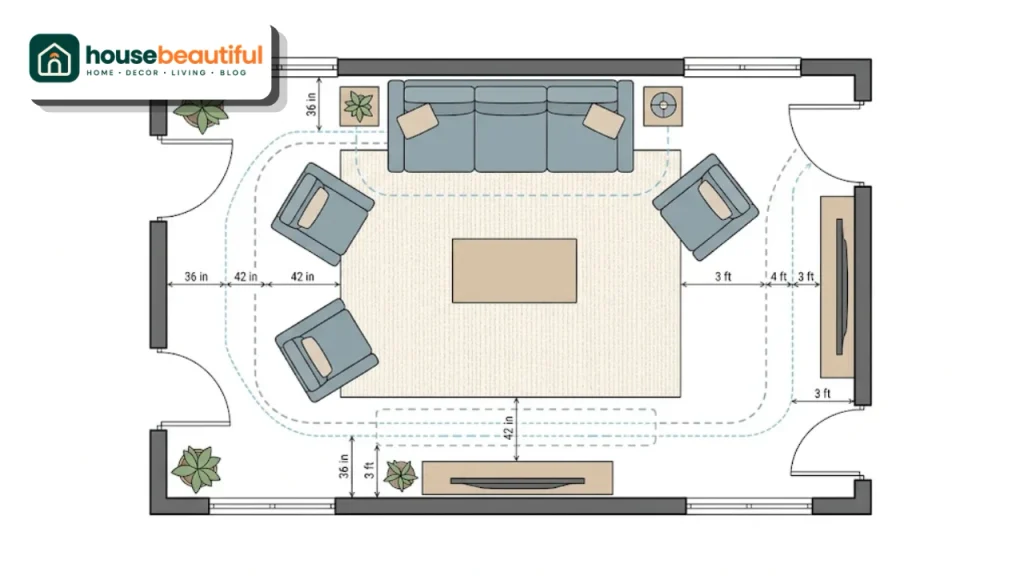
You don’t need expensive software to plan a layout. Pick whichever method suits you.
Graph paper and cut-outs. Draw the room to scale and cut paper shapes for each piece of furniture. Move them around until the plan feels right.
Free online room planners. Tools such as Planner 5D, Roomstyler, and Floorplanner let you drag furniture into a scaled room and view it in 3D.
SketchUp. More powerful, with a learning curve, but great if you want precise 3D models.
Painter’s tape. The final test of any living room furniture layout plan is taping the furniture outlines on the floor and living with them for a day.
Phone apps. Many furniture retailers offer augmented-reality apps that place a sofa in your room through your phone camera.
Planning Around Real Life
A layout should work for the way you live, not just look good in a photo.
Families with kids. Leave open floor space for play, choose rounded coffee tables, and keep breakables off low surfaces.
Pets. Allow room for a pet bed in a corner away from the main walkway.
Working from home. Plan a small desk area or a side table that can hold a laptop near a good light source.
Frequent guests. Add flexible seating such as ottomans or a bench that can move into the conversation area when needed.
Accessibility. Allow wider walkways of at least 36 to 42 inches for walkers or wheelchairs, and choose seats with firm cushions and arms that make standing easier.
Finishing the Room
Once the furniture is in place, finish the room with art, mirrors and shelving. Hang art at eye level and size it to the furniture below.
A well-styled wall pulls the layout together. Our guide on how to decorate a living room wall shows how to choose and hang art around your furniture.
Planning a Layout on a Budget
A good layout doesn’t depend on expensive furniture. It depends on the right sizes in the right places.
Spend most of your budget on the sofa, since it’s the largest piece and sets the scale for everything else. Fill in with secondhand armchairs, side tables and lamps.
Multi-use pieces stretch a budget further. A storage ottoman can serve as a coffee table, footrest,ootrest and extra seat. A bench can hold a tray as a table, then seat guests at a party.
Buy the rug last, once the furniture is placed, so you can size it correctly. Buying it too early is one of the most common reasons layouts look off.
Adjusting the Layout Through the Seasons
A layout doesn’t have to stay fixed all year. Small seasonal shifts keep the room comfortable.
In winter, pull seating closer to the fireplace or heater and add a throw on every chair. A tighter group feels warmer and cozier.
In summer, turn chairs toward windows or doors to the garden, roll back heavy rugs, and open up the walkways for better airflow.
During the holidays, plan where the tree or extra seating will go before guests arrive. A quick sketch on your existing plan saves a lot of moving on the day.
Common Layout Mistakes to Avoid
Pushing everything against the walls. It can leave a big empty middle and seating too far apart for conversation. Pull pieces in toward the center when space allows.
Blocking walkways. If you have to walk around a chair to reach a door, the layout needs work.
Buying before measuring. A sofa that’s too large is the most common and costly mistake.
Ignoring the rug. A tiny rug makes the layout feel disjointed.
Facing the sofa’s back to the entry. Walking in and seeing the back of a sofa feels unwelcoming. If it’s unavoidable, add a console table behind it.
Forgetting outlets and vents. Furniture that blocks heating vents or the only outlet causes problems later.
Too many small pieces. Lots of small furniture creates clutter. Fewer, larger pieces usually look calmer.
Quick Layout Checklist
Before you finalize your living room furniture layout plan, run through this list:
Room measured and drawn to scale
Doors, windows, outlets and vents marked
One focal point chosen
Main walkways at least 30–36 inches wide
Sofa sized for its wall
Every seat within reach of a table surface
Seats within 8–10 feet of each other
Rug large enough for front legs of all seating
TV at the right height and distance
Lamp near every main seat
Layout tested with painter’s tape
Rearranging Without Buying Anything
You can often transform a room just by moving what you already own.
Start by pulling the sofa a few inches off the wall. Swap the positions of the sofa and chairs, or turn the seating to face a different focal point.
Move a chair from another room, or take one piece out entirely. Sometimes removing a single piece of furniture makes the whole room work better.
A fresh living room furniture layout plan costs nothing but time, and it can make a tired room feel new.
FAQs:
How do I start planning a living room furniture layout?
Measure the room, draw it to scale, mark doors, windows and outlets, choose a focal point, then place the largest piece first.
What is the best layout for a living room?
The sofa and two armchairs layout is the most versatile, but the best choice depends on room shape, size, and how you use the space.
How much space should be between the sofa and coffee table?
About 14 to 18 inches (35 to 45 cm) is ideal for legroom and reach.
How wide should walkways be in a living room?
Main walkways should be 30 to 36 inches (75 to 90 cm) wide.
Should furniture be against the wall?
Not always. In medium and large rooms, pulling furniture away from the walls creates a cozier conversation area.
How far should the sofa be from the TV?
For a 4K TV, about 1 to 1.5 times the screen size. For 1080p, about 1.5 to 2.5 times.
What size rug do I need for my living room?
Most living rooms need an 8 x 10 foot rug or larger, so the front legs of all seating rest on it.
How do I arrange furniture in a long, narrow living room?
Create two zones or place the sofa across the width of the room, and keep one clear walkway along one side.
Is there a free tool to plan a living room layout?
Yes. Planner 5D, Roomstyler, and Floorplanner all offer free room-planning tools.
How do I arrange a living room with a fireplace and TV?
Mount the TV above the fireplace, or place them on adjacent walls with seating angled to see both.