
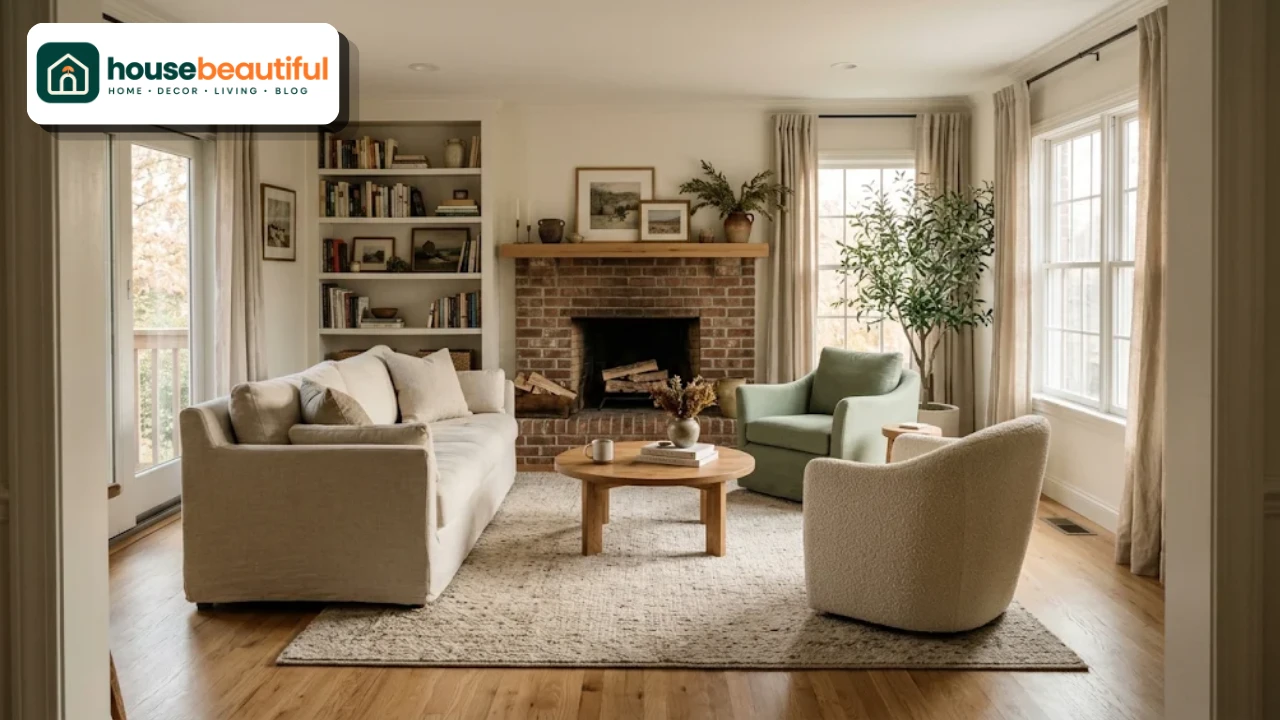
You can buy a beautiful sofa, a perfect pair of armchairs, and a gorgeous rug, and still end up with a living room that feels awkward.
Guests perch on the edge of their seats, conversation stretches across the room, and someone always has to twist to see the TV.
The problem is rarely the furniture itself. It is the arrangement.
Good living room seating arrangements make a room feel sociable, comfortable,e and easy to move through.
This guide covers the core rules designers follow, the measurements that matter, ten tried-and-tested layouts, and how to choose the right one for your room shape, size, and lifestyle.
The Rules to Know Before You Move Anything
Before you push a single sofa, a few principles will guide every decision.
Decide how the room is used
Think about what really happens in your living room. Is it mostly for watching TV, for conversation, for reading, for children’s play, or a mix of everything?
A family that watches films every night needs a different arrangement from a couple who entertain often. Be honest about your habits, and design for those first.
Find the focal point
Every living room needs a focal point: a fireplace, a large window with a view, a TV wall,ll or a piece of art. Your main seating should face or relate to it.
If the room has two focal points, such as a fireplace and a TV, you will need to balance them. There is a section on that later.
Create a conversation zone
People feel comfortable talking when they can see each other’s faces and do not have to raise their voices. Aim to group the main seats within about 8 to 10 feet of each other.
Protect the walkways
Traffic should flow around the seating group, not through the middle of it. Plan clear paths between doors, and keep the main route free.
Anchor with a rug
A rug ties the seating group together. Choose one large enough that at least the front legs of every seat rest on it.
Spacing Measurements That Matter
These measurements are the foundation of comfortable living room seating arrangements. Use them as guidelines and adjust for your space.
| Distance | Recommended | Why it matters |
|---|---|---|
| Sofa to coffee table | About 16 to 18 inches | Easy to reach a drink without bumping knees |
| Main walkways | About 30 to 36 inches | Comfortable passage through the room |
| Between seats facing each other | About 8 to 10 feet | Comfortable conversation distance |
| Side table height | Roughly level with the sofa arm | Easy to set things down |
| Between separate seating groups | At least 2 feet | Visual and physical separation |
| TV viewing distance | Roughly 1.5 to 2.5 times the screen size | Comfortable viewing without strain |
Measure your room and mark furniture footprints on the floor with painter’s tape before you buy or move anything. It is the easiest way to see whether a layout really works.
Choosing the Right Seating Pieces
The arrangement depends partly on the pieces you choose, so it helps to buy with the layout in mind.
Sofas. A standard three-seater is roughly 7 feet long. Measure the wall or space it will occupy and allow room for side tables at each end.
Sectionals. Check which side the chaise or return sits on, and make sure it will not block a door or walkway. Modular sectionals can be rearranged as needs change.
Armchairs. Choose chairs with a footprint that suits the room. In smaller rooms, armless or slim-armed chairs save space.
Ottomans and benches. These are the most flexible pieces in any living room. They can be a footrest, a coffee table, or extra seating.
10 Living Room Seating Arrangements That Work
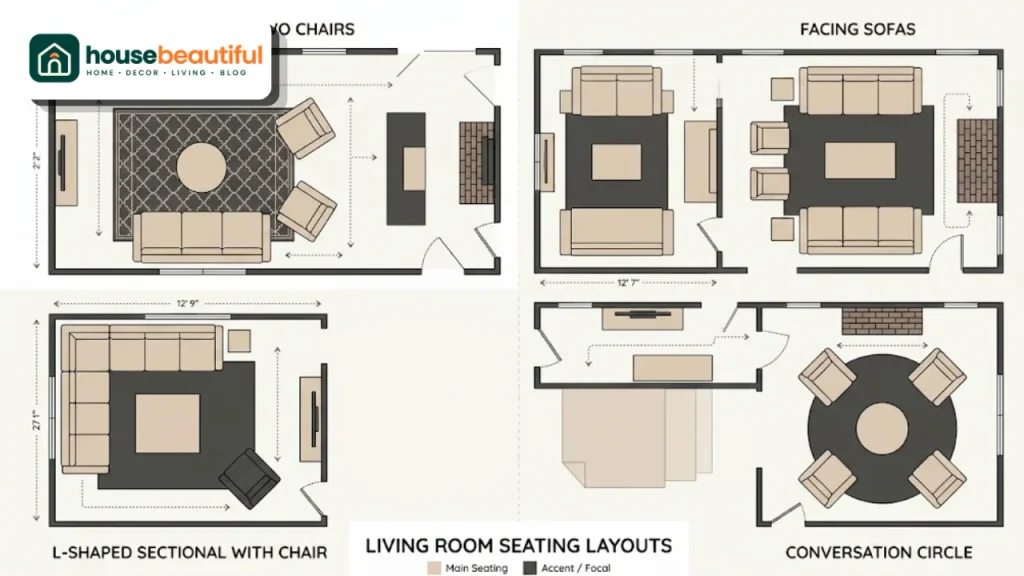
Here are ten proven layouts, with the room types they suit best.
Sofa and two facing armchairs
This is the classic conversation layout. Place the sofa facing the focal point of the room, with two armchairs opposite or angled toward it, and a coffee table in the middle.
It works in most medium and large rooms and is one of the easiest arrangements to get right. It feels balanced, sociable and welcoming.
Two facing sofas
Two sofas facing each other, with a coffee table between them, create a symmetrical and formal arrangement. Add a pair of chairs or a bench at one end to close the group.
This layout is ideal around a fireplace, with the fireplace forming the fourth side. It is less suited to TV viewing, since both sofas face sideways to the wall.
L-shaped sectional with a chair
An L-shaped sectional fits neatly into a corner and seats many people. Add an armchair opposite the long side to complete the conversation circle.
It suits family rooms and TV-focused living rooms. Avoid letting the sectional block windows or walkways.
U-shaped seating
A U-shaped sectional, or a sofa with two loveseats or chairs on either side, creates an enclosed, intimate seating area. The open side typically faces the focal point.
This works best in large rooms and family rooms where many people gather to watch films or games.
Sofa with a chaise and a pair of chairs
A sofa with one chaise end gives you somewhere to stretch out without the bulk of a full sectional. Two chairs opposite keep the group sociable.
It is a smart choice for medium rooms and apartments.
Floating sofa with a console
In larger rooms, pull the sofa away from the wall and place a console table behind it. Arrange chairs opposite or at the sides.
Floating the sofa creates a defined seating zone and leaves room for a walkway or a second area behind it.
Conversation circle
Four armchairs, or two chairs and two small sofas, arranged in a circle around a round coffee table create a warm, social space. It feels like a modern conversation pit without any construction.
This suits rooms used mainly for entertaining rather than TV.
Back-to-back zones
In large or open-plan rooms, place two seating groups back to back, for example, a TV-facing sofa on one side and a pair of reading chairs facing a window on the other.
A console table between them, or a low bookcase, adds function and defines both zones.
Asymmetrical arrangement
Not every room suits symmetry. A sofa on one side balanced by two chairs and a floor lamp on the other, or a sofa paired with a bench and a single statement chair, creates a relaxed, collected look.
It works well in rooms with off-center fireplaces, awkward windows,s or irregular shapes.
Flexible seating
Ottomans, poufs, bench,es and lightweight chairs that move easily let the room adapt to different gatherings. Pair them with a main sofa for daily use.
This is ideal for small spaces, apartments,nts and households that host often.
Mixing Seat Types and Heights
The most inviting living room seating arrangements rarely use one kind of seat. A mix of sofa, chairs and occasional pieces gives guests choice and makes the room feel collected.
Combine a deep sofa for lounging with firmer armchairs for those who prefer to sit upright. Older guests often find higher, firmer seats easier to get in and out of.
Keep seat heights broadly similar, within a few inches, so conversations feel level. A very low lounge chair beside a tall sofa can leave someone feeling left out.
Vary shapes and materials for interest: a linen sofa with leather chairs, or a straight-lined sofa with a curved accent chair. Repeat one color or material so the pieces still belong together.
Choosing the Right Arrangement for Your Room Shape
The shape of your room usually narrows your options quickly.
Square rooms
Square rooms suit symmetrical layouts. Two facing sofas, a sofa with two armchairs, or a conversation circle all work well. Center the group on the focal point and leave equal walkways around it.
Long, narrow rooms
Divide a long room into two zones. Place the main seating group at one end and a reading area, desk or dining table at the other. A sofa with its back to the second zone acts as a divider.
Keep the main walkway along one long side rather than through the middle.
L-shaped rooms
Use each arm of the L for a different purpose: one for the main seating and TV, the other for dining or reading. An L-shaped sectional can echo the room’s shape.
Rooms with many doors or windows
Rooms with many openings need careful planning. Map the walking routes between doors first, then place seating in the spaces left over. Floating furniture away from the walls often helps.
Awkward Rooms: Corners, Bay Windows and Obstacles
Few living rooms are perfect rectangles. Here is how to handle common obstacles.
Bay windows. Use the bay for a pair of chairs and a small table, or a built-in window seat. It creates a natural second zone.
Off-center fireplaces. Balance the room with an asymmetrical arrangement. Place the sofa facing the fireplace and use a tall bookcase or large plant to balance the empty side.
Radiators and AC units. Avoid blocking radiators with sofas, which traps heat. Keep seats out of a strong AC draft where possible.
Awkward corners. Fill an empty corner with a reading chair and floor lamp, a tall plant or a corner shelving unit, rather than forcing the sofa into it.
Arrangements for Small Living Rooms
Small rooms need living room seating arrangements that maximize seats without crowding.
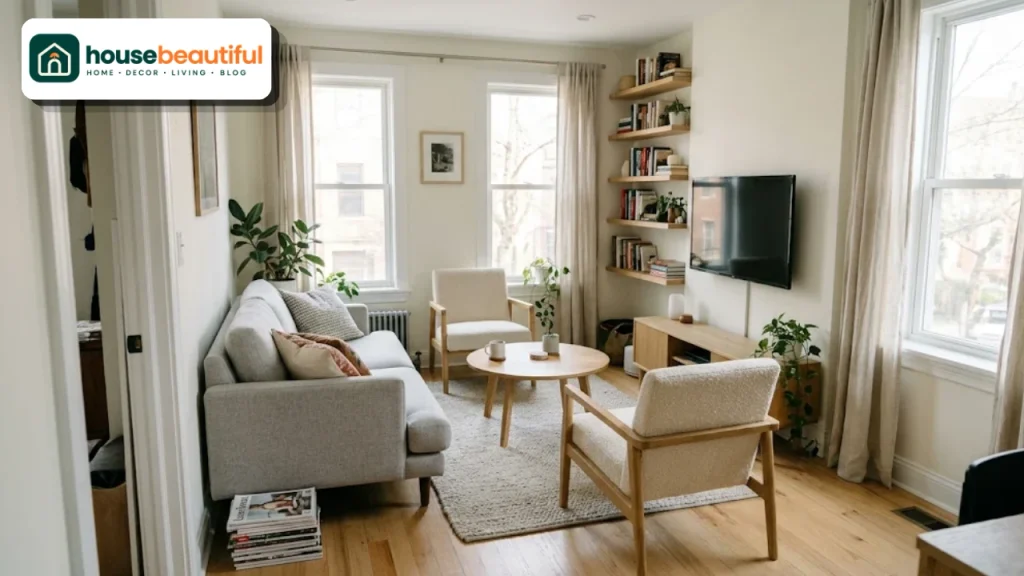
Choose a compact sofa or loveseat with slim arms, raised on legs. Add two small armless chairs or a pair of poufs instead of a bulky armchair.
A round coffee table is easier to walk around than a rectangular one. Nesting tables provide extra surfaces only when needed.
Push larger pieces against the walls in very small rooms, but leave a little gap so the room does not feel flat. Wall-mounted shelves and a floating TV unit free up floor space.
For more space-saving ideas, see our guide to small living room ideas.
Arrangements for Large Living Rooms
Large rooms have the opposite problem: furniture can look lost.
Create zones. A main seating group around the focal point, plus a secondary area such as reading chairs, a games table, or a desk, fills the room with purpose.
Scale up key pieces. A large sectional, an oversized rug and a substantial coffee table look right in a big space. Our guide to the large contemporary living room explains scale in more detail.
Keep each group intimate. Even in a huge room, the seats within one group should stay within conversation distance.
Seating Around a Fireplace
A fireplace is one of the strongest focal points, and it naturally organizes seating.
The classic approach places two sofas or a sofa and two chairs facing each other, perpendicular to the fireplace, with a coffee table in between. The fireplace becomes the fourth side of the group.
Alternatively, face the sofa directly toward the fireplace with chairs at each side, angled slightly inward. This works well when the TV is mounted near the fireplace.
Keep seats a comfortable distance from the hearth, especially with a working fire. For a more formal look with molding and symmetry, see our guide to the classic contemporary living room.
Arrangements for Entertaining
If you host often, design living room seating arrangements that welcome a crowd.
Create a central conversation group, then add flexible seats around it: ottomans, poufs, a bench or stackable stools. Guests can pull them in as needed.
Make sure every seat has a surface nearby. Nesting tables and small side tables can be spread around when guests arrive.
Leave generous walkways so people can move between the seating, kitchen,n and dining area while carrying drinks.
Two smaller groups often work better than one large one at a party, because they let people split into separate conversations.
Arrangements for Families With Kids and Pets
Family rooms need living room seating arrangements that are comfortable, durable, and easy to keep tidy.
A large sectional gives everyone a spot for movie night. Choose performance fabrics or washable slipcovers that cope with spills and paws.
Leave open floor space for play, ideally on a soft rug. Round coffee tables and padded ottomans are safer for small children than sharp-edged tables.
Keep toy storage close to the seating, such as baskets under a console or a cabinet with doors, so the room can return to calm quickly.
Seating Around a Window or View
If your living room has a great view, let the seating enjoy it. Face the sofa toward the window, or angle a pair of chairs so they look out while still relating to the main group.
Avoid placing the back of the sofa directly against a large window, which blocks light and the view. A low-backed sofa can work if it must sit in front of glass.
Consider glare too. A seat facing a bright south- or west-facing window can be uncomfortable in the afternoon, so add sheer curtains or blinds to soften the light.
Balancing the TV and Conversation
Many living rooms have to serve both TV watching and conversation. The two can pull seating in different directions.
The simplest solution is to place the TV on the same wall as the main focal point, such as above or beside a fireplace, so seats can face both.
If the TV and fireplace are on different walls, angle the seating so it can turn between them, or use swivel chairs. A sofa facing the TV with chairs angled toward the fireplace is a common compromise.
Keep the TV at a comfortable seated eye level, and make sure no seat has to view it at a sharp angle. Avoid placing the TV opposite a bright window, where glare makes it hard to watch.

Open-Plan Seating Arrangements
In open-plan homes, the living area needs clear edges.
Turn the back of the sofa toward the kitchen or dining area to create a soft divider. Use a rug to mark the seating zone, and add a console table behind the sofa for lamps.
Make sure walkways between the kitchen, dining area, and seating are generous. People will be carrying plates and drinks through these routes.
Repeat materials across the whole space, such as matching wood tones, so the zones still feel connected. See our kitchen and great room guide for more ideas.
Supporting Pieces: Rugs, Tables and Lighting
Rugs
The rug should be large enough to hold the seating group together. In many living rooms, that means an 8-by-10-foot rug or larger. A small rug floating in the middle makes furniture look disconnected.
Coffee and side tables
Every seat should be within reach of a surface. Use a coffee table in the center and side tables beside sofas and chairs. A round or oval coffee table suits tight spaces and families with young children.
Lighting
Place a lamp beside each main seat, especially reading chairs. Combine table lamps, floor lamps, and overhead light, and use warm bulbs for a cozy evening glow. Our guide to living room lighting has more tips.
Rearranging Through the Year
Seating arrangements do not have to be permanent. Many designers rearrange living rooms with the seasons.
In winter, pull seating closer to the fireplace or main lamp-lit area for warmth and coziness. In summer, turn chairs toward a window or the garden view and open up the space.
Small shifts like these keep a room feeling fresh without buying anything new.
Should the Sofa Be Against the Wall?
This is one of the most common questions about living room layout.
In small rooms, placing the sofa against a wall can maximize floor space. Even then, leaving a few inches of breathing room makes the room feel less cramped.
In medium and large rooms, floating the sofa away from the wall often works better. It creates a tighter, more sociable group and leaves space for walkways or a second zone behind.
As a rule, if pushing everything against the walls leaves a large empty middle and makes seats too far apart, bring the furniture in.
Common Mistakes to Avoid
Seats too far apart. A conversation group spread across the whole room feels cold. Pull seating closer together.
Blocking walkways. Furniture in the path between doors makes the room frustrating to use.
A rug that is too small. Choose a rug large enough for the front legs of every seat.
Ignoring the focal point. Seating that faces nothing in particular feels aimless.
Too much furniture. Overcrowding makes a room feel smaller and harder to use. Edit to what you need.
Forgetting surfaces and light. Every seat needs somewhere to put a drink and a source of light nearby.
A Step-by-Step Plan
Use this order to plan your arrangement.
Measure the room, including doors, windows, and radiators or AC units.
Identify the focal point and the main walkways.
Choose a layout from the ten options that suits your room shape and habits.
Mark furniture footprints with painter’s tape.
Check spacing: coffee table distance, walkways,s and conversation distance.
Add the rug, then tables and lighting.
Live with the layout for a week and adjust.

FAQs:
What is the best seating arrangement for a living room?
A sofa facing two armchairs around a coffee table suits most rooms. It is sociable, balanced and easy to get right.
How far should the sofa be from the coffee table?
About 16 to 18 inches, close enough to reach but with room for legs.
How much walkway space do I need?
Around 30 to 36 inches for main walkways through the living room.
Should my sofa face the TV or the fireplace?
Ideally both, by placing the TV on or near the fireplace wall. Otherwise, face the sofa to the TV and angle chairs toward the fireplace.
How do I arrange seating in a small living room?
Use a compact sofa, slim armless chairs or poufs, a round coffee table, and wall-mounted storage.
How do I arrange a long, narrow living room?
Divide it into two zones, with the main seating at one end and a secondary area at the other, and keep the walkway along one side.
What size rug should I use under a seating arrangement?
Choose a rug big enough for at least the front legs of all seats, often 8 by 10 feet or larger.
How far should seats be from each other?
Keep seats in one conversation group within about 8 to 10 feet.
Can I mix a sectional with chairs?
Yes. An L-shaped sectional with one or two chairs opposite creates a comfortable conversation circle.
How do I make seating arrangements flexible for guests?
Add ottoman poufs, benches,s and lightweight chairs that can move easily when more people arrive.