
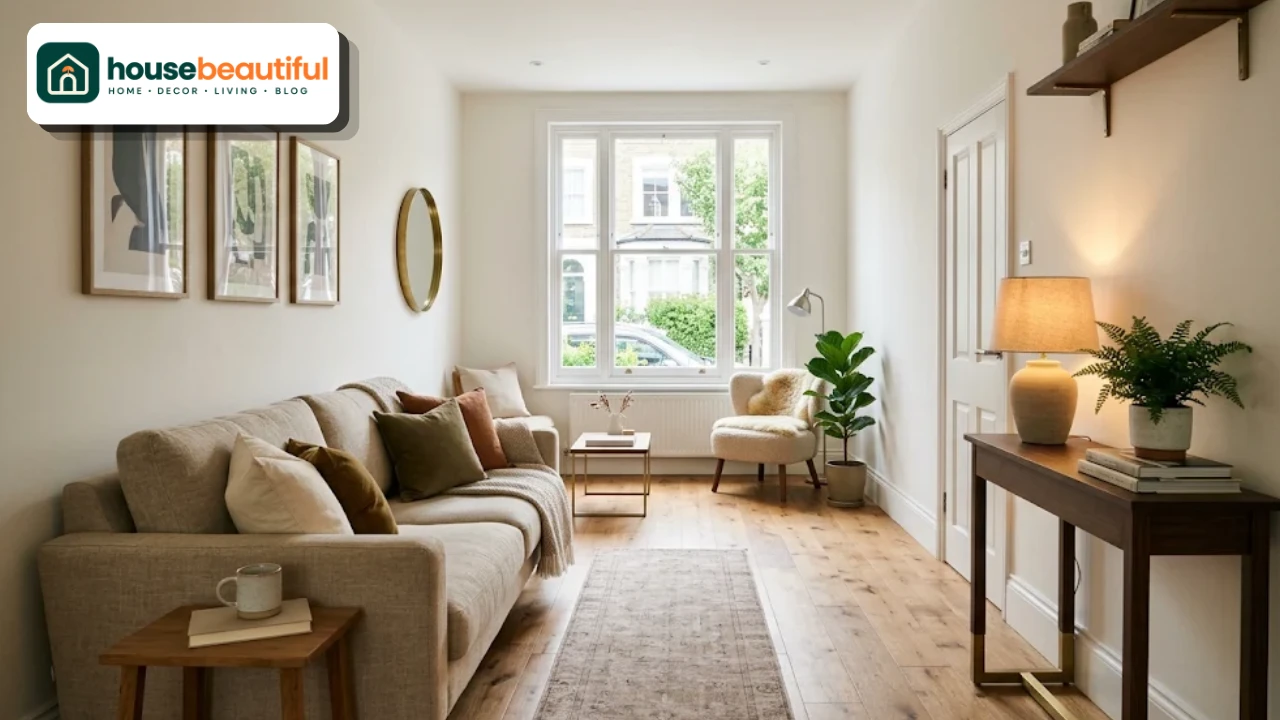
Townhouses have a particular kind of charm. They often sit on great streets, feel more like a house than an apartment, and stack their rooms over two or three floors.
The living room, though, can be a puzzle. It is usually long and narrow, lit from one end, crossed by the main walkway and sometimes home to the staircase as well.
Furniture that looked perfect in the shop suddenly blocks the path to the kitchen.
These townhouse living room ideas tackle those exact problems. You will find layouts for narrow rooms, furniture that fits,
ways to bring in more light, smart storage, and solutions for stairs and shared walls, all with practical measurements.
What Makes Townhouse Living Rooms Tricky
Before choosing furniture or paint, it helps to name the challenges. Most townhouse living rooms share several of them.
A long, narrow footprint. Townhouses are built side by side, so rooms tend to be deep rather than wide. Furniture has to fit the width without blocking movement.
Light from one end. With shared side walls, windows are usually only at the front or back. The far end of the room can feel dark.
The main walkway runs through it. In many townhouses, you walk through the living room to reach the kitchen, garden, or stairs. The layout must leave a clear path.
Stairs in the room. An open staircase often rises from the living area, taking up space but also offering design opportunities.
Shared walls. Neighbors on one or both sides mean sound can travel, and you cannot add windows to those walls.
Limited storage. Townhouses rarely have generous closets on the main floor, so the living room has to work harder.
Each of the ideas below solves one or more of these.
Layout Ideas for a Narrow Townhouse Living Room
Layout is the most important decision in a townhouse. Get it right and the room feels generous; get it wrong and every day involves squeezing past furniture.
Keep the walkway along one side
The simplest and most effective layout places the main seating against one long wall, leaving a clear walkway along the other. This keeps traffic moving and stops people walking through the middle of conversations.
Leave around 30 to 36 inches for the main walkway. If the path leads to the kitchen or back door, err toward the wider end.
Float the sofa to create a zone
If the room is long enough, float the sofa across the width of the room with its back to the walkway or dining area. This creates a cozy seating zone at the window end and a separate area beyond.
A slim console table behind the sofa adds a surface for lamps and books, and visually marks the edge of the living area.
Split a long room into two zones
Very long townhouse rooms work best divided into two areas. A common split puts the living area at the front, near the window, and a dining or reading area at the back.
Use separate rugs and separate lighting for each zone. Repeat colors or materials across both so the room still feels unified.
Try a conversation layout without a TV wall
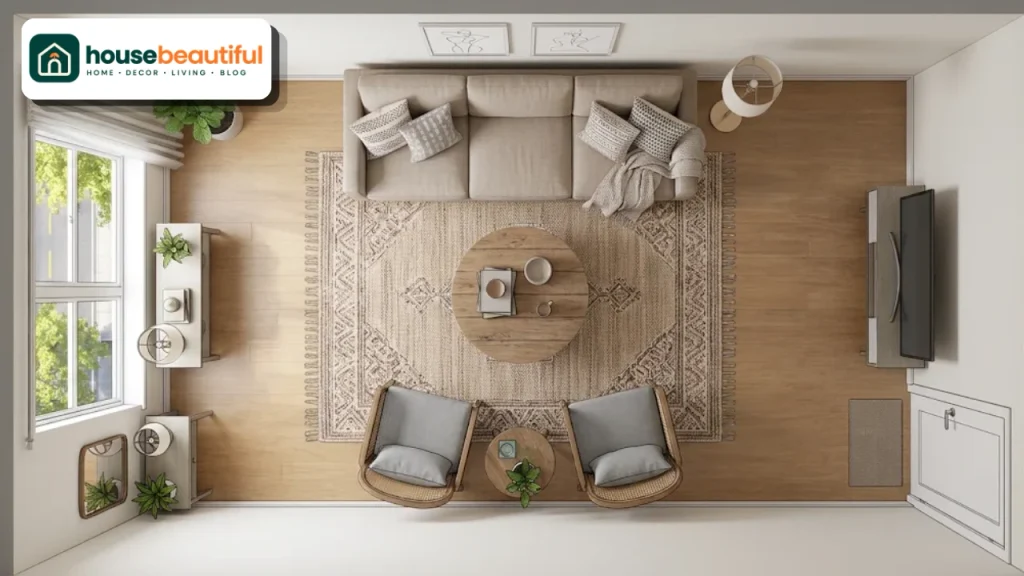
If you can, place the TV on a short end wall or on a slim media unit, and let the seating face inward. Two small sofas facing each other, or a sofa with two chairs opposite, can work better in a narrow room than one huge sectional.
Furniture That Fits a Townhouse
The right furniture is often smaller in depth, not necessarily smaller overall. Townhouse rooms need pieces that respect the width of the room.
| Item | What to look for | Why it helps |
|---|---|---|
| Sofa | Seat depth around 34 to 36 inches, slim or no arms | Saves floor space across a narrow room |
| Coffee table | Oval or round, or a pair of small tables | Easier to walk around than sharp corners |
| Accent chairs | Armless or slim-armed, raised on legs | Visually light and easy to move |
| Media unit | Wall-mounted or shallow, under 16 inches deep | Frees floor space and keeps lines clean |
| Rug | Large enough for front legs of all seating | Anchors the zone and makes it feel bigger |
Furniture raised on legs shows more floor beneath it, which makes a room feel larger. A sofa with a tight back and slim arms gives you more seating width for the same footprint.
For more inspiration on compact pieces, see our guide to small living room ideas, which covers scaled furniture in more depth.
Consider a sectional carefully
An L-shaped sectional can work in a townhouse if it sits against the long wall and the short end wall, leaving the walkway clear. Avoid sectionals that project into the path.
A sofa with a single chaise is often the best compromise. It gives you somewhere to stretch out without the bulk of a full L.
Use multifunctional pieces
Storage ottomans, nesting tables and benches that open up are especially useful in townhouses. They provide extra seating and surfaces when guests come, then tuck away.
Light and Color Ideas
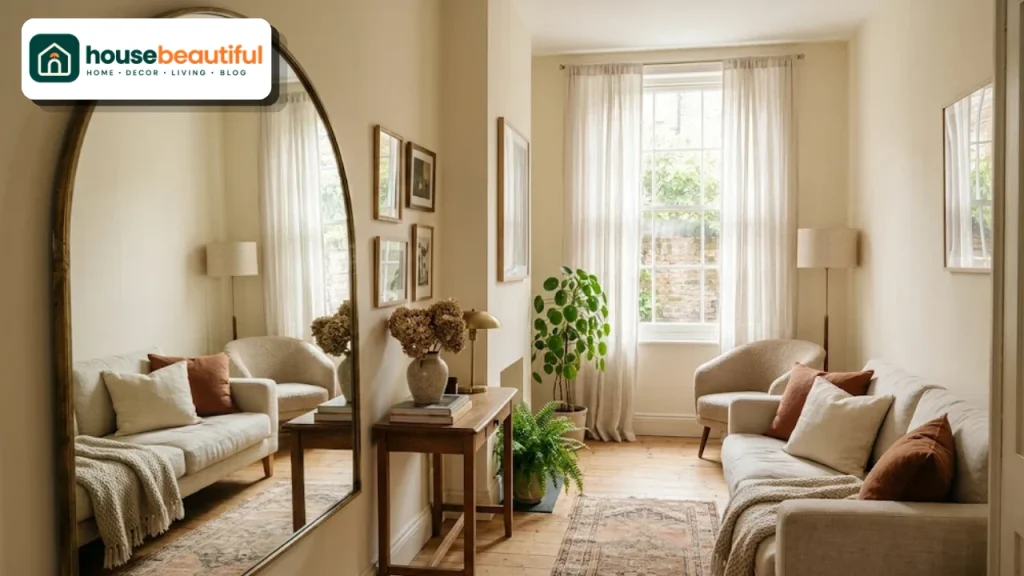
Bringing more light into a townhouse living room is one of the most valuable townhouse living room ideas you can apply.
Use mirrors to bounce light
A large mirror on a side wall, opposite or near the window, reflects daylight deeper into the room. A mirrored or glass-fronted cabinet at the dark end can do the same.
Choose window treatments that let light in
Hang curtains wide of the window frame so they stack beside the glass rather than over it. Sheer curtains, light linen or simple roller blinds keep privacy without blocking daylight.
Pick colors for the light you have
Warm whites, soft creams and pale greige reflect light and suit north-facing or dim rooms. Pure, cool whites can look gray in low light, so test samples on the darkest wall first.
If your room is very dark, you can also lean into it with a deep, cozy color such as olive, navy or warm brown. A dark room painted dark feels intentional and enveloping rather than gloomy.
Our article on living room paint colors explains how light direction changes how colors look.
Layer the lighting
Because daylight fades toward the back of the room, artificial light matters more in townhouses. Use a mix of ceiling lights, table lamps, floor lamps and wall sconces.
Wall sconces are especially useful because they take up no floor space. Plug-in sconces work well if you cannot rewire. Warm bulbs around 2700K keep the evening atmosphere cozy.
Creating a Focal Point
Every living room needs somewhere for the eye to rest. In a narrow townhouse room, the focal point also helps decide where the seating goes.
If you have a fireplace, make it the anchor. Arrange the sofa and chairs around it, keep the mantel simply styled, and hang a large mirror or artwork above it.
Without a fireplace, create a feature wall on one of the short end walls. A painted accent wall, wallpaper, wood paneling or built-in shelving can all draw the eye down the length of the room and make it feel more balanced.
Avoid putting the focal point on a long side wall opposite a sofa if it means seating faces a blank wall at close range. End walls usually work better in narrow rooms.
Flooring Choices
Flooring can make a narrow room feel wider or longer. Running wood boards or plank tiles along the length of the room emphasizes depth, while laying them across the room can make it feel slightly wider.
Light to mid-tone wood or wood-look flooring keeps the room bright and warm. A large rug in the seating area softens hard floors, reduces noise and defines the living zone.
Make the Most of Vertical Space
Townhouse rooms are narrow but often have decent ceiling height. Using that height adds storage and makes the room feel taller.
Floor-to-ceiling shelving
Tall built-in shelves on one wall add a huge amount of storage without taking much floor space. Keep the depth to around 12 inches so they do not crowd the room.
Style the shelves with books, baskets and a few decorative objects. Leave some empty space so they look calm rather than crowded.
Hang curtains high
Mount curtain rods close to the ceiling and let curtains fall to the floor. This draws the eye up and makes windows look larger.
Use tall art and vertical stripes
Tall, narrow artwork or a vertical gallery wall emphasizes height. Paneling with vertical lines, such as slats or board and batten, can do the same.
Storage Ideas for a Townhouse Living Room
Storage is often the biggest challenge in a townhouse, so plan it from the start.
Built-in cabinets with closed lower doors and open shelves above hide clutter while still displaying favorite things. Painting them the same color as the walls makes them recede.
A long, low media unit can hold electronics, games and everyday items. Choose one with doors so cables and devices stay out of sight.
Use every corner. A narrow bookcase beside a window, a cabinet in an alcove or a bench with storage inside can absorb a surprising amount.
If you want more ideas, read our post on living room storage ideas.
Living With the Staircase
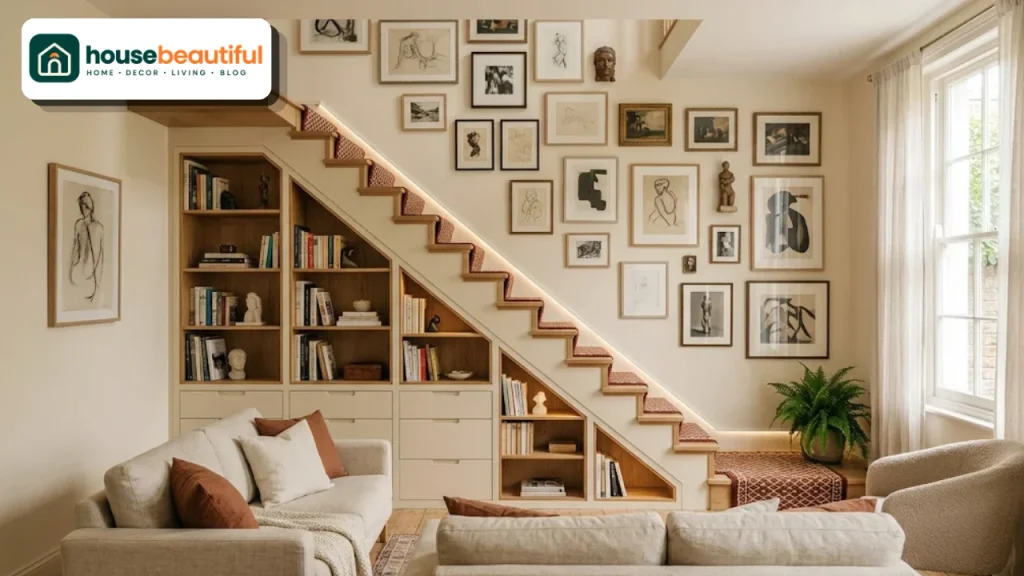
Many townhouses have a staircase rising from or beside the living room. Rather than fighting it, make it part of the design.
Turn under-stair space into storage
The space under the stairs is perfect for built-in drawers, cupboards or open shelves. Pull-out drawers are especially practical for shoes, bags and toys.
Create a reading nook or desk
A small desk, a built-in bench or a cozy reading chair can fit beneath or beside the stairs, turning awkward space into a favorite spot.
Make the stairs a feature
A painted or stained staircase, a stylish runner, or a gallery of art climbing the wall turns the stairs into a focal point. Keep the style consistent with the living room.
Keep sightlines open
Open-riser stairs or a slim metal balustrade let light pass through, which helps in narrow rooms. If you are renovating, consider replacing a solid wall beside the stairs with spindles or glass.
Dealing With Shared Walls and Noise
Shared walls are part of townhouse life, but there is a lot you can do to reduce sound and make the room feel private.
Soft furnishings absorb sound. Large rugs, lined curtains, upholstered furniture and full bookshelves all help, and bookcases on a shared wall act as a buffer.
Avoid placing speakers or the TV directly against a shared wall if you can. Rubber pads under furniture and speakers reduce vibration.
For a bigger improvement, acoustic wall panels can be both decorative and functional. Upholstered or slatted wood panels with acoustic backing fit well in modern townhouses.
Open-Plan and Split-Level Townhouses
Many newer townhouses combine the living room, dining area and kitchen on one floor. Others have split levels, with the living room a few steps up or down from the kitchen.
Define zones in an open plan
Use rugs, lighting and furniture placement to give each area a clear role. The back of the sofa often marks the edge of the living zone.
Repeat one or two materials across the whole floor, such as the same wood tone in the coffee table and dining chairs. This keeps a long open space feeling connected.
Embrace split levels
A change in level is a natural divider. Use it to separate the living room from the kitchen or dining area, and add a slim railing or low shelving if safety allows.
For more on combining spaces, see our guide to open-plan kitchen and living room ideas.
Style Ideas for Townhouse Living Rooms
Choosing a clear style helps every decision fall into place. These townhouse living room ideas suit narrow, urban homes especially well.
Warm modern
Clean-lined furniture, warm neutrals, natural wood and soft textiles. It keeps the room calm and uncluttered while still feeling inviting.
Classic townhouse
Inspired by traditional city townhouses, this style uses molding, a fireplace, symmetrical seating, patterned rugs and rich colors. It suits older townhouses with period details.
Scandinavian
Light woods, white or pale walls, simple furniture and cozy textiles. It maximizes light and works brilliantly in small, narrow rooms.
Industrial loft
Exposed brick, metal accents, leather and darker tones. It suits converted or contemporary townhouses with high ceilings and big windows.
Collected eclectic
Vintage finds, art, books and pattern layered over time. Keep a consistent color thread so the room does not feel cluttered.
Our post on living room decor styles explains each of these looks in more detail.
Small Townhouse Living Room Ideas
Some townhouse living rooms are compact as well as narrow. A few extra strategies help.
Choose one compact sofa and one or two light chairs instead of a full set. A round coffee table or nesting tables save space and are easier to walk around.
Mount the TV on the wall and use floating shelves instead of a bulky unit. Keep the color palette light and consistent so the room reads as one calm space.
Use a large mirror and a large rug. Both make a small room feel bigger, while many small items do the opposite. These small townhouse living room ideas prove that a compact room can still feel generous.
Family-Friendly Townhouse Living Rooms
Many townhouses are family homes, so the living room has to handle children, pets and busy routines. Practical townhouse living room ideas keep it looking good under pressure.
Choose performance fabrics or washable slipcovers on the sofa, and mid-tone colors that hide marks. Rounded coffee tables and soft ottomans are safer for small children.
Give toys a home in baskets on low shelves or a cabinet with doors, so the room can switch from playroom to adult space in minutes.
If the living room is also the main walkway, keep it clear of floor clutter. A small entry bench or hooks near the front door stop shoes and bags spreading into the living area.
Adding Personality
A townhouse living room should feel like yours, not a show home.
Hang art that you love, display books and collected objects, and bring in plants. Trailing plants on high shelves and a tall plant in a bright corner add life without using much floor space.
Textiles add warmth and character. Layer cushions, throws and a patterned rug in colors that repeat around the room.
If your townhouse has original features, such as a fireplace, molding or exposed brick, make them the stars. Highlight them with lighting and keep surrounding decor simple.
Seasonal Styling
A townhouse living room is easy to refresh through the year without new furniture.
In warmer months, use light cotton and linen cushions, pull curtains fully back to let in the most daylight, and add fresh flowers or greenery.
In cooler months, layer wool throws and velvet cushions, add a thicker rug in the seating zone, and rely more on warm lamp light. Candles on the mantel or a console bring a cozy glow to a narrow room.
Budget-Friendly Townhouse Living Room Ideas
You do not need a big budget to transform a townhouse living room. Some of the most effective townhouse living room ideas cost very little.
| Low-cost change | Impact |
|---|---|
| Repaint in a warm, light color | Brighter, larger-feeling room |
| Add a large mirror | Bounces light and adds depth |
| Hang curtains higher and wider | Room looks taller, windows bigger |
| Rearrange to clear the walkway | Easier movement every day |
| Add plug-in wall sconces | Better light without floor lamps |
| Swap a bulky coffee table for a round one | Easier to move around |
Spend on a sofa that fits the room well and on good storage. Everything else can be added over time.
A Step-by-Step Plan
If you are starting a makeover, this order keeps the project simple.
Measure the room, including the walkway, doors and staircase.
Decide where the main walkway will run and keep it clear.
Choose the focal point and position the main seating.
Plan lighting, including wall sconces and lamps for the dark end.
Add storage: shelving, a media unit and under-stair space.
Choose paint colors and window treatments for your light.
Add the rug, then accent chairs, tables and decor.
Common Mistakes to Avoid
Oversized furniture. A deep sofa or bulky sectional can block a narrow room. Measure carefully and choose slimmer pieces.
Blocking the walkway. Furniture in the main path makes daily life frustrating. Keep a clear route through the room.
Relying on one ceiling light. Townhouse rooms need several light sources, especially at the dark end.
Too many small items. Lots of small decor and furniture makes a narrow room feel cluttered. Choose fewer, larger pieces.
Ignoring the stairs. Treat the staircase as part of the room, using the space under it and styling it to match.
FAQs:
How do I arrange furniture in a narrow townhouse living room?
Place the main seating along one long wall and keep a clear walkway on the other side. In longer rooms, float the sofa to create separate zones.
How can I make a townhouse living room brighter?
Use mirrors to bounce light, light warm wall colors, sheer window treatments and several lamps and wall sconces.
What size sofa suits a townhouse living room?
Choose a sofa with a seat depth of around 34 to 36 inches and slim arms. A sofa with a chaise often works better than a large sectional.
How do I decorate a townhouse living room with stairs?
Use the space under the stairs for storage or a reading nook, and style the staircase with a runner, paint or art so it becomes a feature.
How can I reduce noise from neighbors in a townhouse?
Add large rugs, lined curtains, upholstered furniture, bookshelves on shared walls and acoustic panels.
What colors work best in a townhouse living room?
Warm whites, creams and pale greige suit dim rooms. For a cozy look, deep olive, navy or warm brown also work well.
How do I create zones in a long townhouse living room?
Use separate rugs and lighting for each area, float the sofa as a divider, and repeat materials so the room stays unified.
What storage works best in a townhouse living room?
Built-in shelving, wall-mounted media units, under-stair drawers and storage ottomans all make good use of limited space.
Should I use a sectional in a townhouse living room?
Only if it fits along the walls without blocking the walkway. A sofa with a single chaise is often a better fit.
How do I make a small townhouse living room feel bigger?
Use light colors, furniture on legs, a large mirror, a large rug, wall-mounted storage and fewer, larger pieces.