
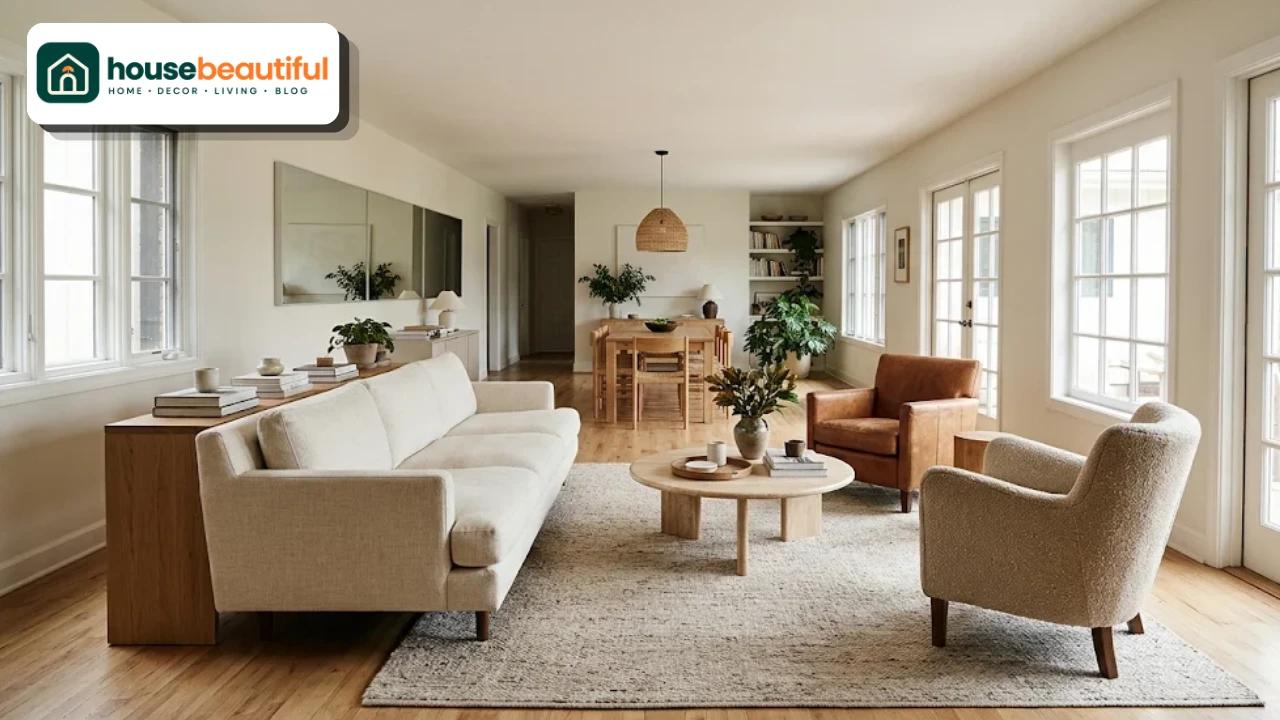
Rectangular living rooms are one of the most common room shapes, especially in apartments and newer homes. They can also be one of the trickiest to furnish.
Push everything against the long walls and the room turns into a corridor. Put the sofa in the wrong place, and you end up with dead space at one end and a crowded walkway at the other.
The good news is that a rectangle offers plenty of flexibility once you know a few tricks.
This guide shares 22 practical living room ideas for rectangular rooms, from layouts and zoning to TV placement, rugs, lighting, color and storage, with measurements you can use straight away.
Why Rectangular Rooms Feel Awkward
A rectangular room has two long walls and two short walls. That shape creates a few common problems.
The bowling-alley effect. When furniture lines both long walls, the eye shoots straight down the room, and it feels like a hallway.
Dead ends. One end of the room often ends up empty or used as a dumping ground.
Competing focal points. A window on one wall, a TV on another, and a door in the middle can pull the room in different directions.
Traffic through the middle. Doors on the short walls create a path straight through the seating area.
Each of the living room ideas for rectangular rooms below solves one or more of these problems.
Before You Start: Measure and Map
Measure the length and width of the room and note every door, window, radiator, socket and the direction each door swings. Draw a quick plan to scale on graph paper or a free room planner.
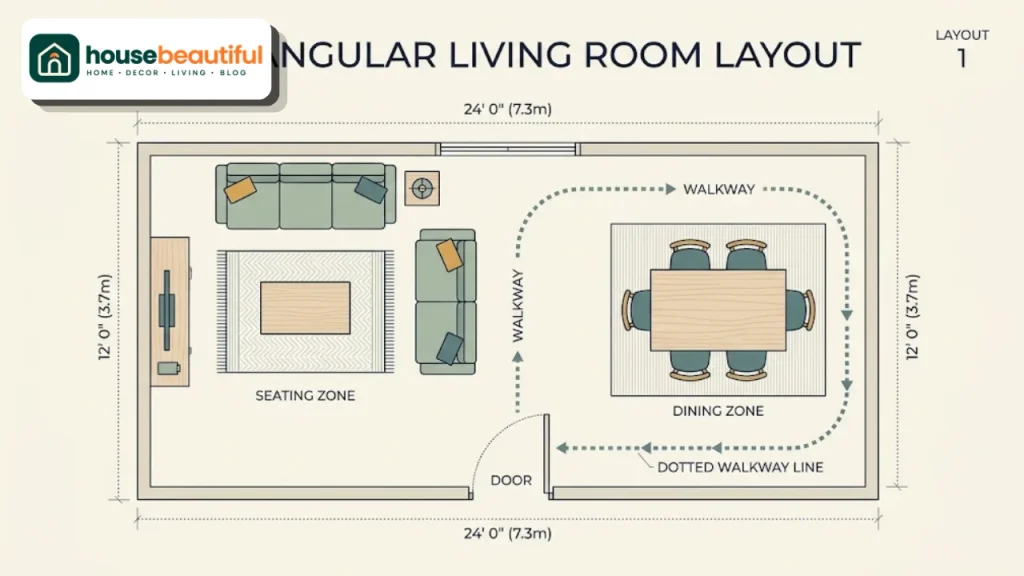
Mark the main walkways. In most homes, these need about 90 cm (36 in) of clear space.
Decide what the room needs to do: watch TV, host guests, eat, work, play. A rectangle is often long enough for two or even three activities.
For a full planning method, see our living room furniture layout plan guide.
Layout and Zoning Ideas
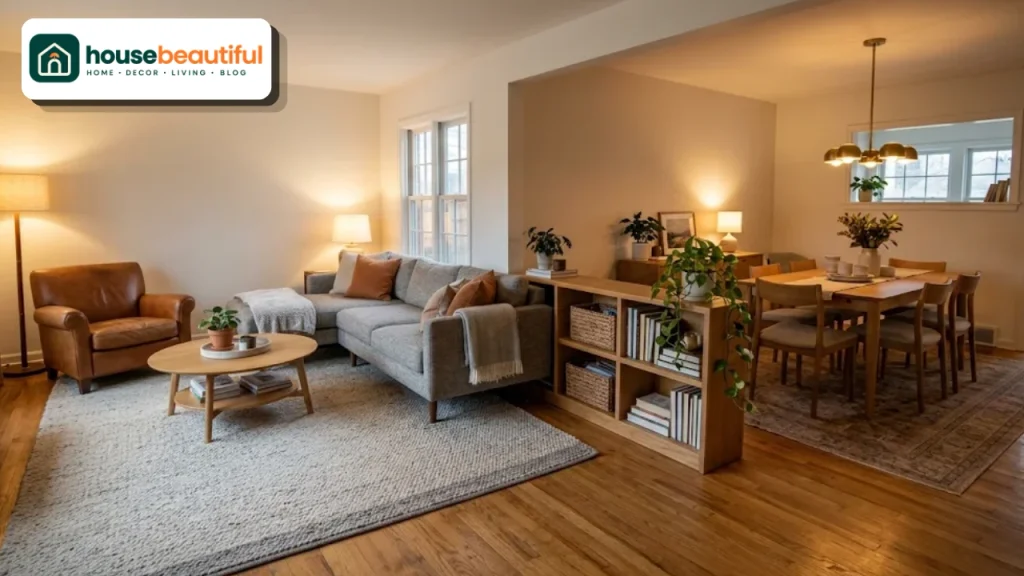
Divide the room into two zones
The most effective of all living room ideas for rectangular rooms is to stop treating it as one space. Split it into two zones, such as a seating area and a dining area, or a TV area and a reading corner.
Each zone gets its own rug, lighting and furniture group, so the room feels like two comfortable spaces instead of one long one.
Float the sofa away from the wall
Pull the sofa into the room instead of pushing it against a long wall. A floating sofa creates a defined seating area and leaves a walkway behind it.
Add a console table behind the sofa for lamps and books, so the back looks finished.
Place the sofa across the room
Turning the sofa so it runs across the width of the room, rather than along the length, breaks up the long sightline. It also acts as a soft divider between two zones.
Create a conversation group at one end
In long, narrow rooms, put the main seating group at one end of the room rather than in the middle. This leaves space at the other end for a dining table, desk or play area.
Use face-to-face seating
Two sofas, or a sofa and two armchairs, facing each other across a coffee table create a cozy, balanced group. This works well in wider rectangles and formal rooms.
Try an L-shaped sectional
An L-shaped sofa wraps one corner of the zone, leaving the open side for the walkway. With a rug beneath it, the L reads as a self-contained island.
Keep one clear walkway along one side
Rather than leaving a path on both sides of the seating, keep one clear walkway along one long wall. This gives the furniture more room and keeps traffic out of the conversation area.
Use symmetry around a central axis
In wider rectangles, imagine a line down the middle of the room. Mirror pairs of chairs, lamps and side tables either side of it for a calm, ordered look.
For more seating options, see our guide to living room seating arrangements.
TV and Focal Point Ideas
Put the TV on a short wall in narrow rooms
In very narrow rooms, a TV on the long wall leaves the sofa too close. Placing it on a short wall gives better viewing distance and draws the eye across the room’s length in a purposeful way.
Use the long wall in wider rooms
In wider rectangles, a TV on the long wall with the sofa opposite creates a compact, comfortable seating zone and leaves the short ends free for other uses.
Give each zone its own focal point
If the room has a fireplace at one end and a window at the other, let each zone face its own focus. The seating faces the fireplace or TV; the dining table enjoys the window.
Furniture Choices for Rectangular Rooms
Choose the right scale
Oversized furniture crowds a narrow room, while tiny pieces look lost in a large one. Measure the zone, not just the room, and choose furniture that fits within it.
In narrow rooms, look for sofas with a seat depth of around 85–90 cm rather than deep lounge sofas.
Use round and curved pieces
A round coffee table, curved sofa or oval rug softens the straight lines of a rectangle and makes it easier to move around.
Pick furniture on legs
Sofas, chairs and cabinets raised on slim legs show more floor, which makes a long room feel lighter.
Add flexible seating
Ottomans, poufs and benches can move between zones as needed. A bench along a wall or at the end of the room adds seating without blocking paths.
Visual Tricks That Change the Shape
Paint the short wall darker
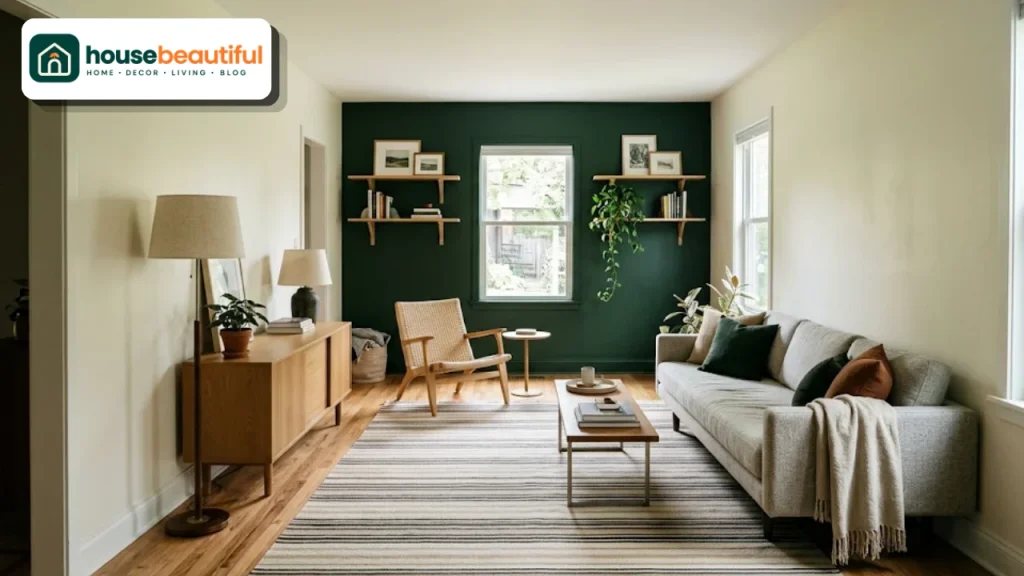
Painting one short wall in a deeper color makes it appear closer, which visually shortens a long room. Keep the long walls lighter.
Lay the rug across the room
A rug placed with its long side across the width of the room breaks up the length. Striped rugs laid across the room have an even stronger effect.
Use mirrors wisely
A large mirror on a long wall reflects light and makes the room feel wider. Avoid placing mirrors on the short end walls, which can make a long room look even longer.
Layer lighting by zone
Give each zone its own ambient, task and accent light: a pendant over the dining table, floor lamps by the sofa, and wall lights on the gallery wall. Lighting helps define areas without building walls.
Anchor the long wall with art
A gallery wall or a large piece of art on the main long wall gives the eye a stopping point. Our guide to a sitting room gallery explains spacing and hanging heights.
Storage Ideas
Build storage along a short wall
A built-in or freestanding unit across a short wall adds storage and makes the room look less long. A display unit is ideal here. See our ideas for a living room showcase for designs that suit this spot.
Use a low shelf as a room divider
An open, low bookcase between zones separates them without blocking light or sightlines. It also gives you display and storage space on both sides.
Layouts by Room Size
Use this table to choose a starting layout for your room.
| Room type | Approximate size | Best layout |
|---|---|---|
| Small and narrow | Under 3.5 m wide | Sofa on one long wall, TV opposite, slim chairs, one walkway |
| Long and narrow | 3–4 m wide, 6 m+ long | Two zones; seating at one end, dining or desk at the other |
| Medium rectangle | 4–5 m wide | Floating sofa with chairs, rug across room, TV on long wall |
| Large rectangle | 5 m+ wide | Face-to-face sofas or U-shape, plus a second zone |
| Open-plan rectangle | Living + dining + kitchen | Sofa back as divider, separate rugs and lighting for each zone |
Small Rectangular Living Rooms
Small rectangles need extra care, because every piece takes up a big share of the space. Many living room ideas for rectangular rooms that work in large spaces need scaling down here.
Choose a compact sofa, slim armchairs and a round coffee table. Use wall-mounted shelves and a wall-hung TV to keep the floor clear.
Keep the color palette light and consistent, and use one large rug instead of several small ones. For more tips, see our list of small living room ideas.
Large Rectangular Living Rooms
Large rectangles can feel empty or echoey without careful planning.
Create two or three zones, such as seating, dining and a reading or games corner. Use larger furniture, generous rugs and tall plants to fill the space in proportion.
Consider a pair of sofas facing each other in the center, with armchairs at the ends, and a second smaller seating group near a window.
Rectangular Rooms With Awkward Features
Doors on the long wall
When a door sits in the middle of a long wall, split the room either side of it. Put the seating zone on one side and dining or storage on the other, leaving the door’s path clear.
Windows on both long walls
Float the furniture in the middle and keep tall pieces on the short walls so you don’t block light.
Fireplace on a long wall
Center the seating group on the fireplace and use the short ends for secondary zones.
Radiators and sockets
Mark these on your plan before buying furniture. Keep sofas 15 cm or more away from radiators, and plan lamp positions near sockets.
Step-by-Step Plan for a Rectangular Living Room
Measure and draw the room, including doors, windows and sockets.
Decide on zones based on how you use the room.
Choose a focal point for each zone.
Mark the main walkway, keeping about 90 cm clear.
Place the sofa first, floated or across the room if possible.
Add chairs, tables and rugs to complete each zone.
Layer lighting so each zone has its own light source.
Finish with storage, art,t and accessories that tie the zones together.
Style Ideas That Suit Rectangular Rooms
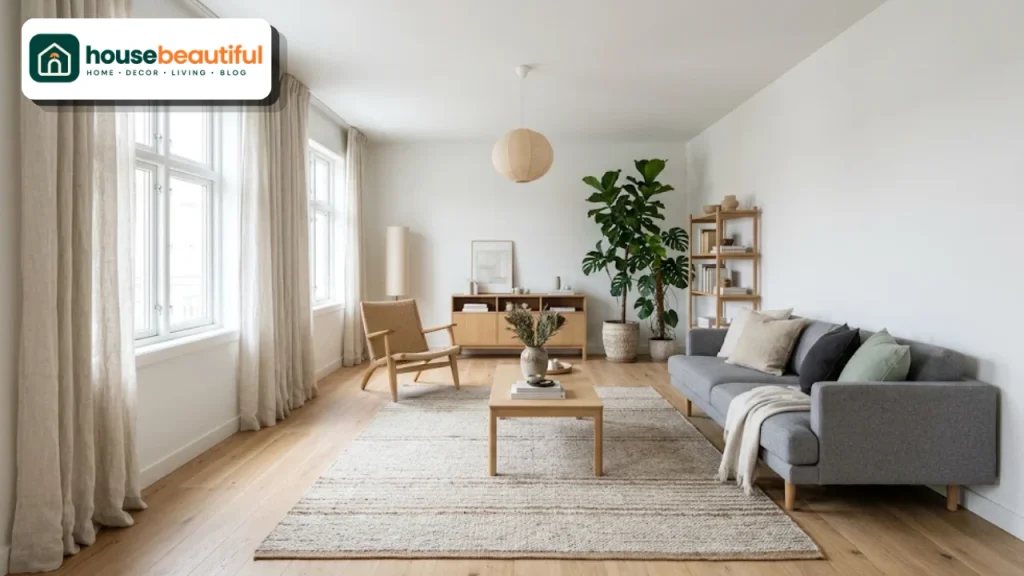
[Image 5: Scandinavian-style rectangular living room with light oak furniture and rug laid across the room]
Any decor style can work in a rectangle, but some details help more than others.
Modern minimal. Low, clean-lined furniture and a restrained palette keep a long room calm. A floating media unit on a short wall becomes a sleek focal point.
Scandinavian. Light wood, white walls and soft textiles reflect light and make narrow rooms feel airy.
Traditional. Symmetrical pairs of chairs, lamps and side tables suit wider rectangles and formal drawing rooms.
Bohemian. Layered rugs, floor cushions and plants help fill long rooms and soften their lines.
Contemporary Eastern. Arched niches, jaali screens and a statement sofa set work well when one short wall is treated as a feature.
Whatever the style, repeat a few materials and colors in every zone so the room feels like one design.
Window Treatments for Long Rooms
Windows play a big part in how a rectangle feels.
Hang curtains high and wide on short-wall windows to make the end of the room feel broader. On long-wall windows, use lighter fabrics and keep curtains pulled back so light reaches deep into the room.
Floor-length curtains add height, while matching curtains across all windows tie the zones together. Blinds work well behind a sofa or desk where curtains would get in the way.
Rectangular Drawing Rooms
In many Pakistani and South Asian homes, the drawing room or guest room is a long rectangle used mainly for visitors.
Here, a symmetrical layout often works best: a main sofa facing the entrance or focal wall, with matching chairs or a second sofa opposite. A showcase or console on one short wall adds display space, and a large rug anchors the seating.
If the room also hosts large family gatherings, plan a few movable seats such as poufs and side chairs that can line the walls when needed. Applying these living room ideas for rectangular rooms to a drawing room keeps it formal without feeling empty.
Color and Finish Tips
Keep a consistent color palette across all zones so the room feels unified. Change textures and accents rather than the main colors.
Use the darkest color on the short wall you want to bring closer, and lighter shades on the long walls.
Vertical elements such as tall plants, floor lamps and floor-length curtains draw the eye up and away from the room’s length.
A Simple Lighting Plan by Zone
Lighting is one of the easiest ways to separate zones in a long room without adding furniture.
| Zone | Ambient light | Task light | Accent light |
|---|---|---|---|
| Seating area | Ceiling light or pendant | Floor lamp beside the sofa | Picture lights on the gallery wall |
| Dining area | Pendant over the table | Wall light or sideboard lamp | Candles or LED strip in a showcase |
| Reading or work corner | Shared ceiling light | Adjustable desk or reading lamp | Small lamp on a shelf |
| Entrance end | Ceiling or wall light | Console table lamp | Mirror with sconces |
Put each zone on its own switch or use smart bulbs, so you can light only the area you’re using in the evening.
Rugs: The Secret Weapon
Rugs are one of the cheapest and most powerful tools in a rectangular room.
A large rug under the seating group defines the living zone. A second rug under the dining table defines the dining zone.
Make sure the front legs of all seating rest on the rug. In most living zones, that means a rug of at least 160 x 230 cm, and ideally 200 x 300 cm.
Choose rugs that share a color or pattern so the zones feel related.
Planning for Families and Guests
In family homes, a rectangle is long enough to hold both adult and children’s zones. Put a play area or homework table at one end, with low storage for toys, and keep the seating zone at the other.
For homes that host often, plan a flexible second zone. A dining table that extends, a bench that moves and a few stools or poufs can turn the second half of the room into extra seating when guests arrive.
Keep a clear route from the entrance to the seating so guests don’t have to walk through the dining or play area.
Budget-Friendly Updates
You don’t need new furniture to fix a rectangular room.
Start by rearranging: pull the sofa off the wall, turn it across the room or move the TV to a short wall. Often that alone changes how the space feels.
Add a second rug to define a new zone, paint one short wall a deeper color, or move a bookcase to act as a divider.
Swap a large rectangular coffee table for a round one, which costs little secondhand and makes walking around much easier.
Rental-Friendly Ideas
If you rent, you can still reshape a rectangular room without permanent changes.
Use freestanding bookcases as dividers instead of built-ins. Lean a large mirror against a long wall rather than fixing it. Plug-in wall lights and floor lamps add zone lighting without new wiring.
Peel-and-stick wallpaper or removable paint panels on one short wall can visually shorten the room, and rugs can move with you to the next home.
Common Mistakes to Avoid
Lining every wall with furniture. This emphasizes the corridor effect and leaves a big empty middle.
Blocking the walkway. Traffic should flow around, not through, the conversation area.
One huge zone. Spreading one seating group across the whole room makes conversation hard.
Too-small rugs. Small rugs make furniture look scattered.
Ignoring the end walls. Leaving the short walls bare makes the room feel longer.
Mismatched zones. Completely different styles in each zone make the room feel disjointed.
Quick Checklist
Before you finalize the layout, check that you have:
Measured the room and marked doors, windows and sockets
Chosen one or two clear zones
Given each zone its own rug and light
Kept one walkway of about 90 cm clear
Floated or turned the sofa where space allows
Placed the TV at a comfortable viewing distance
Used the short walls for storage, colour,r or art
Repeated colors and materials across zones
If you can tick every item, you’ve applied the core living room ideas for rectangular rooms and your space should feel balanced and easy to use.
Bringing It All Together
The best living room ideas for rectangular rooms all share one goal: breaking up the length so the room feels balanced and purposeful.
Zone the room, float or turn the sofa, keep one clear walkway, place the TV thoughtfully and use rugs, color and lighting to tie it all together. With a little planning, a long room becomes one of the most flexible spaces in your home.
FAQs:
How do I arrange furniture in a rectangular living room?
Divide the room into zones, float the sofa or turn it across the room, keep one clear walkway and use a rug to anchor each zone.
Where should the TV go in a long narrow living room?
On a short wall in very narrow rooms, so the sofa sits at a comfortable viewing distance. In wider rooms, the long wall works well.
How do I make a long living room look wider?
Paint one short wall darker, lay rugs across the room, place mirrors on the long wall,s and break up the length with zones.
Should a sofa go against the wall in a rectangular room?
Not always. Floating the sofa or placing it across the room usually creates a cozier, better-balanced layout.
How wide should walkways be?
Main walkways should be about 90 cm (36 in) wide.
What size rug do I need for a rectangular living room?
At least 160 x 230 cm, ideally 200 x 300 cm, so the front legs of all seating rest on it.
How do I zone a rectangular living room?
Use separate rugs, lighting and furniture groups for each area, and a sofa back, console,le or low shelf as a divider.
What colors work best in a rectangular room?
A light, consistent palette on the long walls, with a deeper color on one short wall to visually shorten the room.
Can I fit a dining area in a rectangular living room?
Yes. Place the seating zone at one end and a dining table at the other, each with its own rug and light.
What furniture works best in narrow rooms?
Slim-armed sofas, armless chairs, round coffee tables, furniture on legs, and wall-mounted storage.